
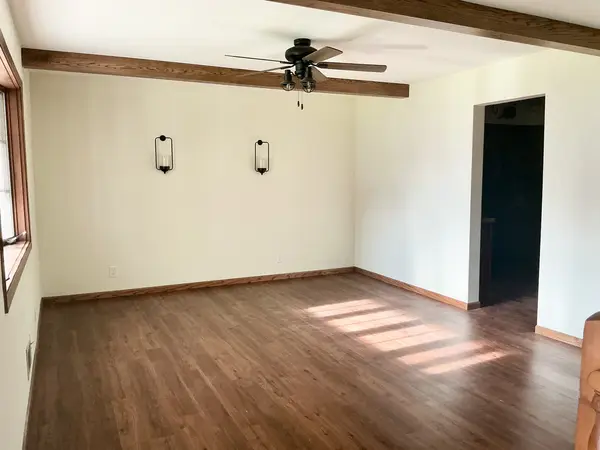
408 S Market ST, Bondville, IL 61815
REQUEST A TOUR If you would like to see this home without being there in person, select the "Virtual Tour" option and your agent will contact you to discuss available opportunities.
In-PersonVirtual Tour
Listed by Erica Balesof Coldwell Banker R.E. Group
-
Est. payment | /mo

3 Beds

2.5 Baths

2,128 SqFt


Save
-
Est. payment | /mo
Save

3 Beds

2.5 Baths

2,128 SqFt

Key Details

Property Type Single Family Home

Sub Type Detached Single

Listing Status Active

Purchase Type For Sale

Square Footage 2,128 sqft

MLS Listing ID 12680092

Style Cape Cod

Bedrooms 3

Full Baths 2

Half Baths 1

Year Built 1975

Annual Tax Amount $4,755

Tax Year 2025

Lot Dimensions 130x148.5

Property Sub-Type Detached Single

Property Description

An abundance of room for entertaining, home schooling, home businesses, storage, mechanics--or kids. Welcome to a beautiful cape cod style home where thoughtful design and generous living spaces come together into over 2,100 square feet. This inviting residence features 3 bedrooms, 2.5 bathrooms, and a versatile floor plan designed for both everyday comfort and effortless entertaining. At the heart of the home, the spacious kitchen, adjacent to the living room and dining/family combo, is a true gathering place, showcasing abundant cabinetry, built-in display cabinetry, and ample workspace for preparing meals and hosting family and friends. The family room has plenty of space for relaxing and a large area for a dining room table. Dedicated spaces for work and hobbies, including a bonus room/office, huge pantry, lots of closets, an additional living space, which could be turned into an additional bedroom, a gym, a playroom, or a home school, plus a wet bar, a laundry room with washer/dryer included, and two full bathrooms. The master bedroom is located on the main floor with a large walk-in closet, and two additional bedrooms upstairs, one with a walk-in closet, and an additional half-bath between. Step outside to enjoy a partially fenced backyard retreat complete with a spacious deck perfect for morning coffee, summer barbecues, and evening gatherings. A storage shed provides additional room for tools, lawn equipment, and seasonal items, plus an additional two car detached garage (outside of the attached 3 car!) This is a rare opportunity to own a move-in-ready home that offers the perfect balance of comfort, functionality, and value. This home is designed to fit every stage of life. Schedule your private showing today and experience everything this exceptional property has to offer.

Location

State IL

County Champaign

Rooms

Basement None

Interior

Heating Natural Gas

Cooling Central Air

Fireplaces Number 1

Fireplaces Type Gas Starter

Fireplace Y

Exterior

Garage Spaces 5.0

View Y/N true

Roof Type Asphalt

Building

Story 1.5 Story

Sewer Public Sewer

Water Public

Structure Type Vinyl Siding,Brick

New Construction false

Schools

Elementary Schools Unit 4 Of Choice

Middle Schools Champaign/Middle Call Unit 4 351

High Schools Centennial High School

School District 4, 4, 4

Others

HOA Fee Include None

Ownership Fee Simple

Special Listing Condition Probate Listing

Midwest Real Estate Data (MRED) VOW

NEARBY SCHOOLS & PROPERTIES

Arthur Barkan

"My job is to find and attract mastery-based agents to the office, protect the culture, and make sure everyone is happy! "

+1(224) 433-4553

arthur@barkanrealty.com

1700 W Higgins Rd STE 240, Plaines, IL 60018

GET MORE INFORMATION

Name
Phone*
Message

Go tour this home

408 S Market ST

Free Account Required

  • Instant access to listing photos & details
  • Save listings and searches
  • Access details for this property