
4093 Bayside DR, Hanover Park, IL 60133
REQUEST A TOUR If you would like to see this home without being there in person, select the "Virtual Tour" option and your agent will contact you to discuss available opportunities.
In-PersonVirtual Tour
Listed by Kevin Dahmof Baird & Warner
-
Est. payment | /mo

4 Beds

3 Baths

2,396 SqFt


-
Est. payment | /mo

4 Beds

3 Baths

2,396 SqFt

Key Details

Property Type Single Family Home

Sub Type Detached Single

Listing Status Active

Purchase Type For Sale

Square Footage 2,396 sqft

Subdivision Woodlake Trails

MLS Listing ID 12723408

Style Bi-Level

Bedrooms 4

Full Baths 3

Year Built 1977

Annual Tax Amount $8,864

Tax Year 2025

Lot Size 8,712 Sqft

Lot Dimensions 70x122x70x121

Property Sub-Type Detached Single

Property Description

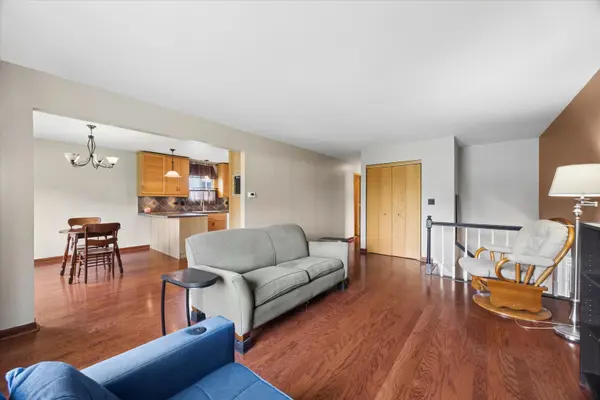
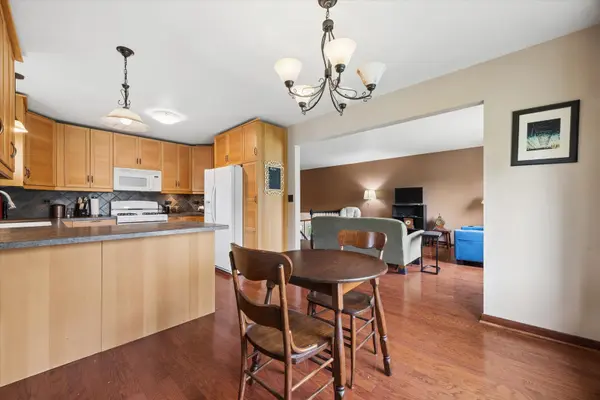
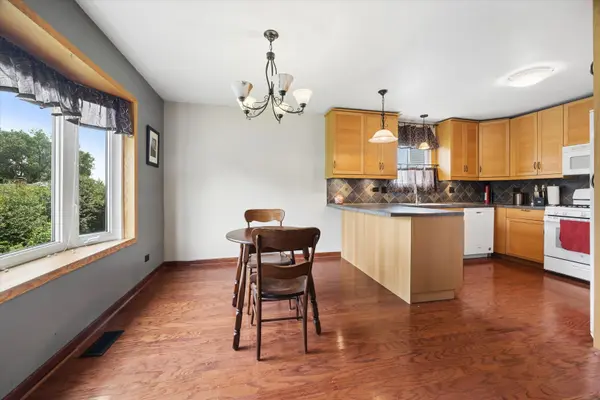
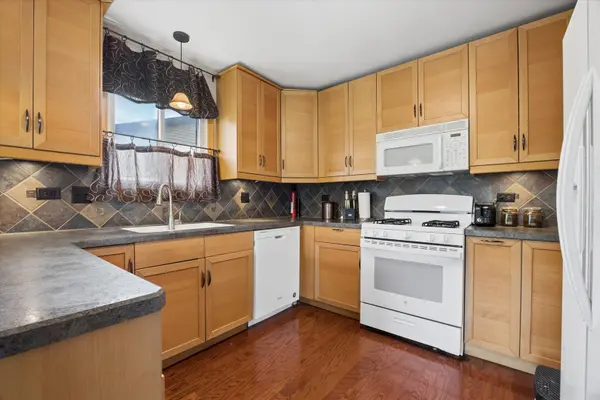
Updated Hanover Park home in Bartlett High School boundaries boasts tons of living space plus 4 bedrooms and 3 full bathrooms! Remodeled kitchen w/newer cabinets, white appliances & tile backsplash is open to dining area & living room. Primary suite w/private bathroom. Good sized secondary bedrooms w/ceiling fans share hall bathroom. Lower level has huge family room w/tons of natural light & wood burning stove w/brick hearth & surround. Large 4th bedroom & 3rd full bathroom. Utility/laundry room w/plenty of storage. Inviting foyer w/access to 2 car garage. Fully fenced yard w/big concrete patio. Newer windows, roof, siding & stone exterior. Hardwood floors throughout main level. School District 46 boundaries w/Bartlett High School. Great location, convenient to everything including dining, shopping, Metra station, entertainment & highways. Quick close available!

Location

State IL

County Dupage

Community Park, Curbs, Sidewalks, Street Lights, Street Paved

Rooms

Basement None

Interior

Heating Natural Gas, Forced Air

Cooling Central Air

Flooring Hardwood, Laminate

Fireplaces Number 1

Fireplaces Type Wood Burning Stove

Fireplace Y

Appliance Range, Microwave, Dishwasher, Refrigerator, Washer, Dryer, Disposal

Laundry Gas Dryer Hookup, In Unit

Exterior

Garage Spaces 2.0

View Y/N true

Roof Type Asphalt

Building

Story Raised Ranch

Foundation Concrete Perimeter

Sewer Public Sewer

Water Lake Michigan

Structure Type Vinyl Siding,Stone

New Construction false

Schools

Elementary Schools Prairieview Elementary School

Middle Schools Hawk Hollow Middle School

High Schools Bartlett High School

School District 46, 46, 46

Others

HOA Fee Include None

Ownership Fee Simple

Special Listing Condition None

Virtual Tour https://sites.themediacollective.co/4093-Bayside-Dr/idx

Midwest Real Estate Data (MRED) VOW
Arthur Barkan

"My job is to find and attract mastery-based agents to the office, protect the culture, and make sure everyone is happy! "

+1(224) 433-4553

arthur@barkanrealty.com

1700 W Higgins Rd STE 240, Plaines, IL 60018

GET MORE INFORMATION

Name
Phone*
Message

Go tour this home

4093 Bayside DR

Free Account Required

  • Instant access to listing photos & details
  • Save listings and searches
  • Access details for this property