
406 South BLVD #C, Evanston, IL 60202
REQUEST A TOUR If you would like to see this home without being there in person, select the "Virtual Tour" option and your agent will contact you to discuss available opportunities.
In-PersonVirtual Tour
Listed by Pedro Castanedaof Compass
-
Est. payment | /mo

3 Beds

2 Baths

1,614 SqFt


Save
-
Est. payment | /mo
Save

3 Beds

2 Baths

1,614 SqFt

Open House

Fri Oct 02, 5:30pm - 7:00pm

Sat Oct 03, 1:00am - 3:00pm

Sun Oct 04, 10:00am - 12:00pm

Key Details

Property Type Townhouse

Sub Type Townhouse-2 Story

Listing Status Active

Purchase Type For Sale

Square Footage 1,614 sqft

MLS Listing ID 12733695

Bedrooms 3

Full Baths 2

HOA Fees $518/qua

Year Built 1953

Annual Tax Amount $5,564

Tax Year 2025

Lot Dimensions 50 x 21

Property Sub-Type Townhouse-2 Story

Property Description

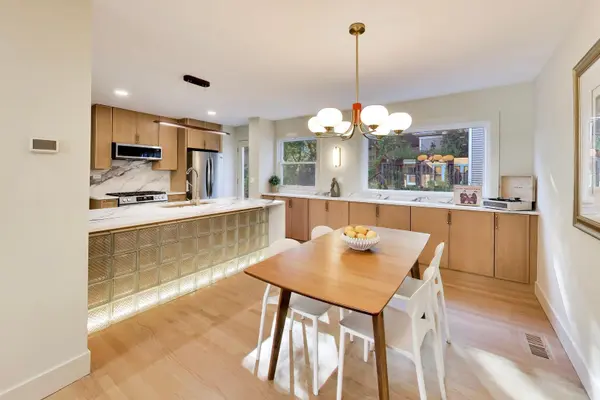
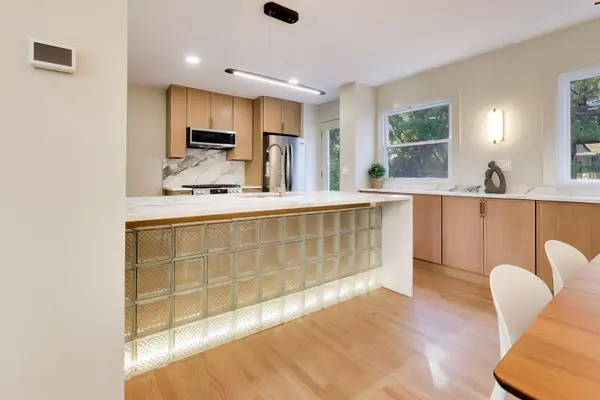
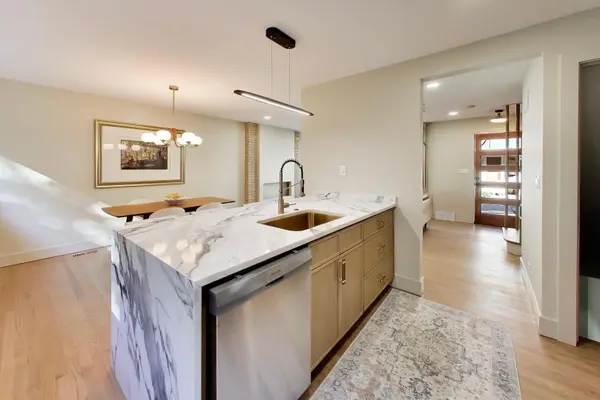
Southeast Evanston welcomes you back to this 1950s townhome. Fully remodeled with touches that reimagine the Mid Century glory it once had. The home feature MCM glass block to blonde brick in the custom fireplace. You'll also love stunning, bright kitchen with expansive countertops and waterfall edge. The open concept is perfect for entertaining into the dining room with huge picture window looking at the westward sunset. There is moody lighting throughout that makes this a zen experience. Offering 3 bedrooms and 2 full baths across 1600 square feet on 3 levels, it feels more like single family living. On the 2nd floor, you will find a sexy full bath with vaulted ceilings and designer tile choices. The lower level offers a flexible space with the 3rd bedroom and is adjacent to a large bathroom with walk in shower. Lastly, you will find the mechanical room with plenty of storage, new sump pump, new ejector pit and washer dryer pair. 2 blocks to the CTA Purple Line and 1/2 mile to the beach - this location is ideal for the city lover needing a bit of suburban feel. Parking included. Contact listing agent for more info. Agent Interest.

Location

State IL

County Cook

Rooms

Basement Partially Finished, Full

Interior

Interior Features Storage, Open Floorplan, Granite Counters, Quartz Counters

Heating Natural Gas, Forced Air

Cooling Central Air

Flooring Hardwood

Fireplaces Number 1

Fireplaces Type Electric

Fireplace Y

Laundry Washer Hookup, In Unit

Exterior

View Y/N true

Roof Type Asphalt

Building

Foundation Concrete Perimeter

Sewer Public Sewer

Water Lake Michigan, Public

Structure Type Brick

New Construction false

Schools

High Schools Evanston Twp High School

School District 65, 65, 202

Others

Pets Allowed Cats OK, Dogs OK

HOA Fee Include Parking,Insurance,Exterior Maintenance,Lawn Care,Scavenger,Snow Removal

Ownership Fee Simple w/ HO Assn.

Special Listing Condition Court Approval Required

Midwest Real Estate Data (MRED) VOW

NEARBY SCHOOLS & PROPERTIES

Arthur Barkan

"My job is to find and attract mastery-based agents to the office, protect the culture, and make sure everyone is happy! "

+1(224) 433-4553

arthur@barkanrealty.com

1700 W Higgins Rd STE 240, Plaines, IL 60018

GET MORE INFORMATION

Name
Phone*
Message

Go tour this home

406 South BLVD #C

Free Account Required

  • Instant access to listing photos & details
  • Save listings and searches
  • Access details for this property