
1306 Kathleen CT, Antioch, IL 60002
1306 Kathleen CT, Antioch, IL 60002,Video Tour
1306 Kathleen CT, Antioch, IL 60002
REQUEST A TOUR If you would like to see this home without being there in person, select the "Virtual Tour" option and your agent will contact you to discuss available opportunities.
In-PersonVirtual Tour
Listed by Vincent Devallof Coldwell Banker Realty
-
Est. payment | /mo

4 Beds

2.5 Baths

1,928 SqFt


-
Est. payment | /mo

4 Beds

2.5 Baths

1,928 SqFt

Key Details

Property Type Single Family Home

Sub Type Detached Single

Listing Status Active

Purchase Type For Sale

Square Footage 1,928 sqft

MLS Listing ID 12761947

Style Traditional

Bedrooms 4

Full Baths 2

Half Baths 1

HOA Fees $324/ann

Year Built 2004

Annual Tax Amount $10,330

Tax Year 2025

Lot Size 0.260 Acres

Lot Dimensions 11317

Property Sub-Type Detached Single

Property Description

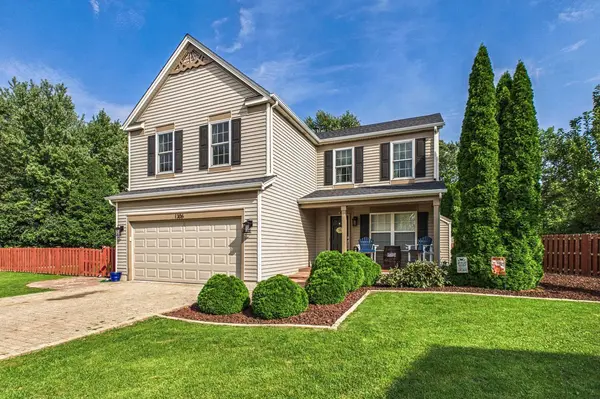
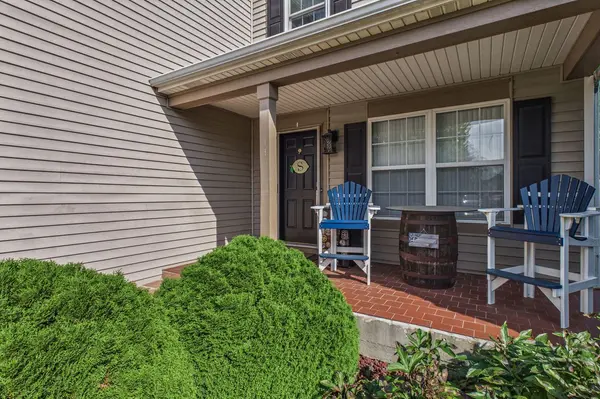
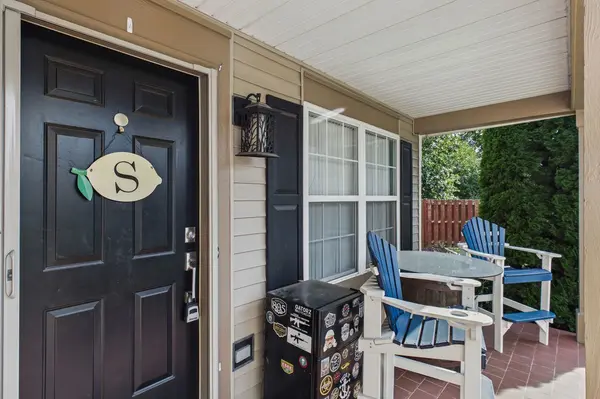
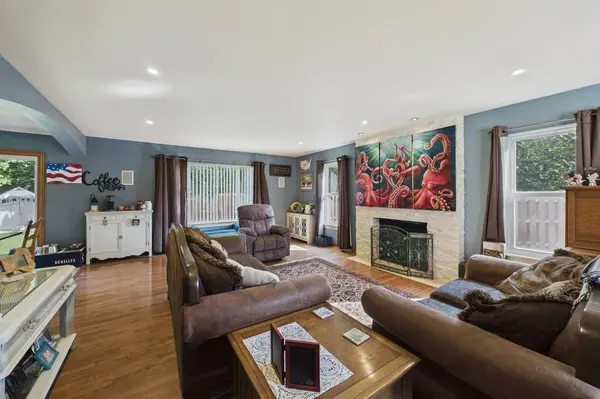
Welcome to a home designed for both everyday living and memorable entertaining! This beautifully appointed two-story home offers four bedrooms, two and one-half baths, and a finished basement, providing plenty of space to spread out and enjoy. The inviting main level features a spacious great room with a fireplace, an updated kitchen with granite countertops, stainless steel appliances, cabinetry, and heated stone-look flooring, plus a dining area with sliders leading to the backyard. Upstairs, all four bedrooms are thoughtfully located together, including a generous primary suite with cathedral ceilings, a walk-in closet, and a private bath featuring heated floors, dual sinks, granite countertops, and a separate tub and shower. The finished basement adds even more living space with a dry bar and dedicated theater room, complete with French doors and a screen. Outside, the property truly shines with a welcoming tile front porch, stone walkway, paver driveway, expansive lawn, pergola with oversized dry bar, patio, and a unique waterfall wading pool. Two sheds provide additional storage, while mature landscaping creates a beautiful, low-maintenance setting. With thoughtful updates, generous living spaces, and exceptional indoor-outdoor entertaining areas, this home offers the perfect blend of comfort, character, and lifestyle.

Location

State IL

County Lake

Community Lake, Sidewalks, Street Lights

Rooms

Basement Finished, Full

Interior

Interior Features Walk-In Closet(s), Open Floorplan

Heating Natural Gas

Cooling Central Air

Fireplaces Number 1

Fireplace Y

Appliance Range, Microwave, Dishwasher, Refrigerator, Bar Fridge, Washer, Dryer, Disposal

Exterior

Garage Spaces 2.0

View Y/N true

Roof Type Asphalt

Building

Story 2 Stories

Foundation Concrete Perimeter

Sewer Public Sewer

Water Public

Structure Type Vinyl Siding

New Construction false

Schools

Elementary Schools Hillcrest Elementary School

Middle Schools Antioch Upper Grade School

High Schools Antioch Community High School

School District 34, 34, 117

Others

HOA Fee Include Other,None

Ownership Fee Simple w/ HO Assn.

Special Listing Condition None

Virtual Tour https://my.matterport.com/show/?m=gQZrb22Q5ZE

Midwest Real Estate Data (MRED) VOW

NEARBY SCHOOLS & PROPERTIES

Arthur Barkan

"My job is to find and attract mastery-based agents to the office, protect the culture, and make sure everyone is happy! "

+1(224) 433-4553

arthur@barkanrealty.com

1700 W Higgins Rd STE 240, Plaines, IL 60018

GET MORE INFORMATION

Name
Phone*
Message

Go tour this home

1306 Kathleen CT

Free Account Required

  • Instant access to listing photos & details
  • Save listings and searches
  • Access details for this property