
3545 Mulligan DR, Woodridge, IL 60517
REQUEST A TOUR If you would like to see this home without being there in person, select the "Virtual Tour" option and your agent will contact you to discuss available opportunities.
In-PersonVirtual Tour
Listed by Zachary Bowersof Keller Williams Infinity
-
Est. payment | /mo

3 Beds

2.5 Baths

2,581 SqFt


-
Est. payment | /mo

3 Beds

2.5 Baths

2,581 SqFt

Key Details

Property Type Townhouse

Sub Type T3-Townhouse 3+ Stories

Listing Status Active

Purchase Type For Sale

Square Footage 2,581 sqft

Subdivision Uptown At Seven Bridges

MLS Listing ID 12764039

Bedrooms 3

Full Baths 2

Half Baths 1

HOA Fees $257/mo

Year Built 2018

Annual Tax Amount $13,235

Tax Year 2024

Lot Dimensions 00x00

Property Sub-Type T3-Townhouse 3+ Stories

Property Description

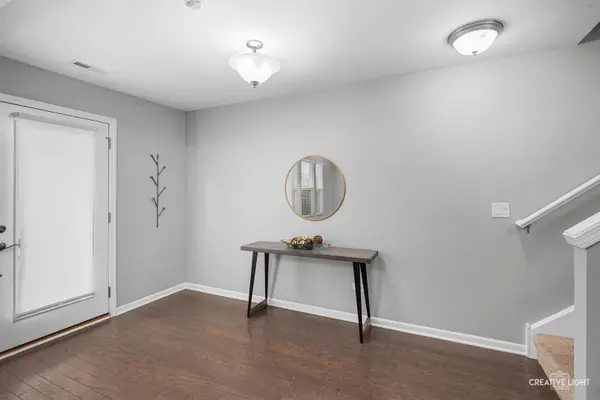
Welcome to this beautifully upgraded 3-bedroom townhome in the desirable Uptown at Seven Bridges community, where style, comfort, and convenience come together. A spacious front patio welcomes you into the 1st floor, featuring a large foyer and a flexible-use space that can serve as a living room, home office, or additional gathering area. Neutral carpeting and custom lighting add a polished touch. The 2nd floor is designed for effortless entertaining, with recessed lighting throughout and a stunning kitchen featuring subway tile backsplash, abundant white cabinetry with crown moulding detail, a breakfast bar with pendant lighting, and a convenient coffee/bar area. The dining area flows seamlessly into the sitting area/family room with access to the balcony outdoor space. 2nd floor powder room. The 3rd floor bedroom level offers an oversized primary suite complete with a custom ceiling fan/light, walk-in closet with professionally designed organizer shelving and drawers, and a gorgeous private bath with dual-sink vanity and glass-door shower. 2 additional bedrooms feature neutral carpeting and easy access to the hall bath. Convenient laundry is also located on this level. The 4th floor provides even more versatility with a vaulted loft featuring recessed lighting and access to an additional private balcony-perfect for a home office, media space, or relaxing retreat. Located in Uptown at Seven Bridges, you'll enjoy easy access to shopping, dining, golf, entertainment, and everyday conveniences. With thoughtful upgrades throughout and multiple indoor and outdoor living spaces, this exceptional townhome is ready to impress! Inquire about financing options. Below market interest rates may be available to buyers of this home.

Location

State IL

County Dupage

Rooms

Basement None

Interior

Heating Natural Gas, Forced Air

Cooling Central Air

Fireplace N

Appliance Microwave, Dishwasher, Refrigerator, High End Refrigerator, Washer, Dryer, Stainless Steel Appliance(s), Wine Refrigerator, Cooktop, Oven, Range Hood

Laundry Gas Dryer Hookup, In Unit

Exterior

Exterior Feature Balcony

Garage Spaces 2.0

View Y/N true

Roof Type Asphalt

Building

Sewer Public Sewer

Water Public

Structure Type Brick

New Construction false

Schools

School District 68, 68, 99

Others

Pets Allowed Cats OK, Dogs OK

HOA Fee Include Insurance,Lawn Care

Ownership Fee Simple w/ HO Assn.

Special Listing Condition None

Virtual Tour https://player.vimeo.com/video/1229930342

Midwest Real Estate Data (MRED) VOW

NEARBY SCHOOLS & PROPERTIES

Arthur Barkan

"My job is to find and attract mastery-based agents to the office, protect the culture, and make sure everyone is happy! "

+1(224) 433-4553

arthur@barkanrealty.com

1700 W Higgins Rd STE 240, Plaines, IL 60018

GET MORE INFORMATION

Name
Phone*
Message

Go tour this home

3545 Mulligan DR

Free Account Required

  • Instant access to listing photos & details
  • Save listings and searches
  • Access details for this property