
140 Kenmore AVE, Deerfield, IL 60015
REQUEST A TOUR If you would like to see this home without being there in person, select the "Virtual Tour" option and your agent will contact you to discuss available opportunities.
In-PersonVirtual Tour
Listed by Stephanie Malkof Compass
$ 1,625,000
Est. payment | /mo

5 Beds

4.5 Baths

3,800 SqFt


Save
$ 1,625,000
Est. payment | /mo
Save

5 Beds

4.5 Baths

3,800 SqFt

Key Details

Property Type Single Family Home

Sub Type Detached Single

Listing Status Active Under Contract

Purchase Type For Sale

Square Footage 3,800 sqft

Price per Sqft $427

MLS Listing ID 12751485

Style Traditional,Craftsman,Modern

Bedrooms 5

Full Baths 4

Half Baths 1

Year Built 2023

Annual Tax Amount $5,833

Tax Year 2025

Lot Size 0.269 Acres

Lot Dimensions 90x130

Property Sub-Type Detached Single

Property Description

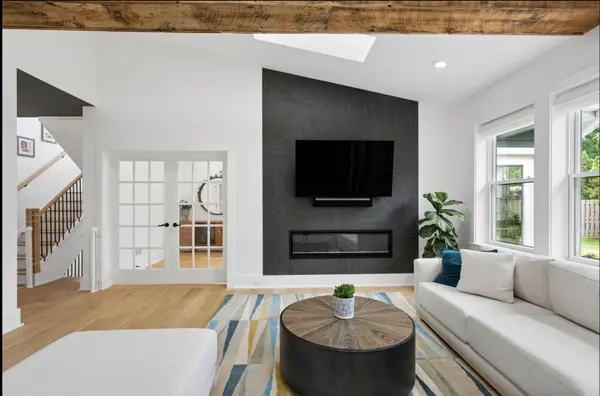
Custom built in 2023, this beautifully finished 5-bedroom, 4.5-bath Deerfield home is ready for its next owner. Thoughtfully designed with white oak hardwood flooring throughout the main and second levels, designer light fixtures, and 9-foot ceilings throughout, the home offers an ideal blend of style, space, and everyday functionality. The main level centers around a grand, open living space connecting the kitchen, dining area, and family room, creating an ideal setting for large gatherings and entertaining. The kitchen features a massive island, Thermador appliances, a huge walk-in pantry, and a wet bar. Tucked away off the main living spaces, the four-seasons room is filled with natural light and offers a peaceful spot to relax. A first-floor bedroom with a full bath provides flexibility for guests, while a separate powder room and well-appointed mudroom add to the convenience of the main level. Upstairs, the primary suite features a large walk-in closet and beautifully finished bath with a soaking tub, along with two additional bedrooms that share a Jack-and-Jill bath. A dedicated laundry room completes the upper level. The bright, finished lower level is full of natural light and truly doesn't feel like a basement, offering a bedroom, full bath, dedicated gym, wet bar, and additional living space. With 9-foot ceilings and abundant storage, the lower level adds exceptional flexibility and function. Outside, the professionally landscaped backyard provides plenty of room to relax and entertain, while the 3-car garage offers ample parking and storage. The home is EV charger ready and features solar panels for added efficiency. Ideally located within walking distance to South Park Elementary School and close to the expressway, downtown Deerfield, shopping, dining, parks, and all that Deerfield has to offer.

Location

State IL

County Lake

Community Curbs, Sidewalks, Street Lights, Street Paved

Rooms

Basement Finished, Full

Interior

Heating Natural Gas

Cooling Central Air

Fireplace N

Appliance Range, Microwave, Dishwasher, Refrigerator, Washer, Dryer, Disposal, Wine Refrigerator, Water Softener, Humidifier

Exterior

Garage Spaces 3.0

View Y/N true

Building

Story 2 Stories

Sewer Public Sewer

Water Public

Structure Type Stone,Other

New Construction false

Schools

Elementary Schools South Park Elementary School

Middle Schools Charles J Caruso Middle School

High Schools Deerfield High School

School District 109, 109, 113

Others

HOA Fee Include None

Ownership Fee Simple

Special Listing Condition None

Midwest Real Estate Data (MRED) VOW

NEARBY SCHOOLS & PROPERTIES

Arthur Barkan

"My job is to find and attract mastery-based agents to the office, protect the culture, and make sure everyone is happy! "

+1(224) 433-4553

arthur@barkanrealty.com

1700 W Higgins Rd STE 240, Plaines, IL 60018

GET MORE INFORMATION

Name
Phone*
Message

Go tour this home

140 Kenmore AVE