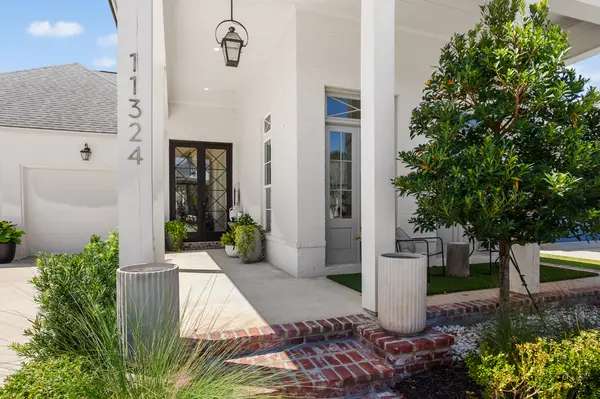
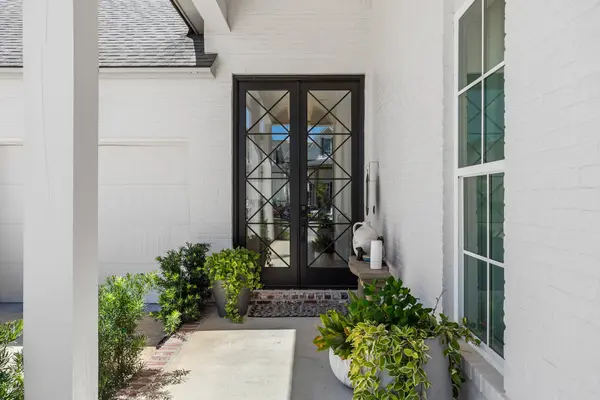
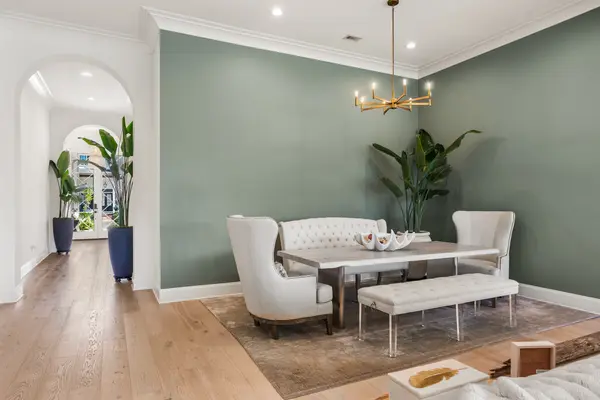
4 Bedrooms | 3.5 Baths | 3,174 Living Sq. Ft. | Single Story | Lakefront | 5-Year-Old Custom Home ONE-OF-A-KIND DUPREE CONSTRUCTION CUSTOM HOME! Designed with equal attention to style, function, and everyday living, this home offers 3,174 square feet of living space, all on one level, with 4 bedrooms and 3.5 baths overlooking a beautiful lake. 12' ceilings, expansive windows, wood floors throughout, custom finishes, and an open living area create a relaxed sophistication, while walls of glass keep the lake views front and center. An integrated Sonos sound system adds to the experience, providing seamless audio for everyday living and entertaining. The thoughtfully designed butler's pantry, conveniently positioned near the garage, also functions as a fully equipped bar, making everyday living and entertaining effortless. The primary suite is a true retreat, positioned to capture the lake views and flowing into a spa-inspired bath and extraordinary private dressing room. From there, the thoughtful design continues directly into the laundry room, complete with an in-home garment steamer. A second bedroom functions as a mini primary suite with its own ensuite bath, providing privacy and flexibility for family or guests. Outside, the covered lakefront living area features a built-in outdoor kitchen and retractable screen, creating a comfortable extension of the home's living and entertaining space. Thoughtful sun orientation provides welcome afternoon shade on the patio, making it an inviting place to relax, entertain, and enjoy the lake throughout the day. From the architecture and lakefront setting to the entertaining spaces, integrated sound system, private guest suite, dream dressing room, and exceptional flow, this home is truly ONE OF ONE! Select furnishings and decor may also be available, offering the opportunity for a more turnkey transition. *Room dimensions not available. Listing agent and seller make no guarantee on room dimensions or square footage.