
180 Lucerne CT, Wheeling, IL 60090
REQUEST A TOUR If you would like to see this home without being there in person, select the "Virtual Tour" option and your agent will contact you to discuss available opportunities.
In-PersonVirtual Tour
Listed by Paula Johnsonof Compass
-
Est. payment | /mo

3 Beds

2 Baths

1,870 SqFt


Save
-
Est. payment | /mo
Save

3 Beds

2 Baths

1,870 SqFt

Key Details

Property Type Townhouse

Sub Type Townhouse-2 Story

Listing Status Active

Purchase Type For Sale

Square Footage 1,870 sqft

Subdivision Sienna

MLS Listing ID 12766033

Bedrooms 3

Full Baths 2

HOA Fees $630/mo

Year Built 1998

Annual Tax Amount $8,471

Tax Year 2025

Lot Dimensions COMMON

Property Sub-Type Townhouse-2 Story

Property Description

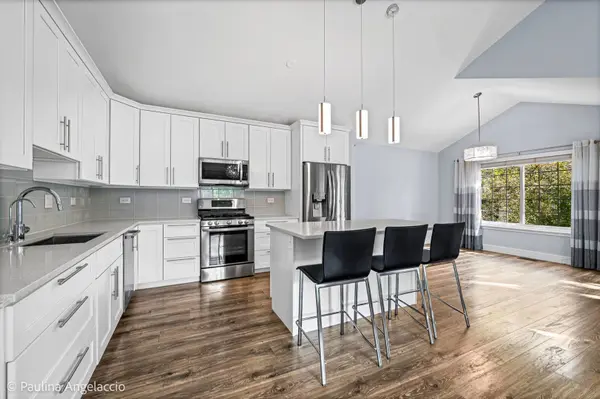
Fresh, Fully Updated 3-Bedroom Townhome in Sienna! Welcome to this beautifully renovated end-unit townhome, ready for you to move right in. With 2 bedrooms upstairs plus a versatile bedroom in the finished English basement, you'll have plenty of space for family, guests, or a home office. The kitchen and bathrooms have been completely updated with sleek new cabinets, stainless steel appliances, and a water filtration system for fresh, clean water. Throughout the home, you'll find attractive vinyl flooring that's both stylish and easy to maintain. Major updates include a new roof installed in 2025, a new boiler, and newer windows and cathedral ceiling that fill the space with natural light An attached two-car garage offers convenient parking and storage. Step out onto the private balcony - a peaceful spot for your morning coffee - in a quiet cul-de-sac with plenty of guest parking available. Move-in ready and waiting for you to call it home. Don't miss this beautifully updated townhome that combines comfort, style, and convenience!

Location

State IL

County Cook

Rooms

Basement Finished, Daylight

Interior

Interior Features Cathedral Ceiling(s), 1st Floor Bedroom, 1st Floor Full Bath

Heating Natural Gas, Forced Air

Cooling Central Air

Flooring Laminate

Fireplace Y

Appliance Range, Microwave, Dishwasher, Refrigerator, Disposal, Humidifier

Laundry Washer Hookup

Exterior

Exterior Feature Balcony

Garage Spaces 2.0

Community Features Park

View Y/N true

Roof Type Asphalt

Building

Lot Description Cul-De-Sac

Foundation Concrete Perimeter

Sewer Public Sewer

Water Lake Michigan

Structure Type Frame

New Construction false

Schools

Elementary Schools Robert Frost Elementary School

Middle Schools Oliver W Holmes Middle School

High Schools Wheeling High School

School District 21, 21, 214

Others

Pets Allowed Cats OK, Dogs OK

HOA Fee Include Water,Parking,Insurance,Exterior Maintenance,Lawn Care,Scavenger,Snow Removal

Ownership Condo

Special Listing Condition None

Midwest Real Estate Data (MRED) VOW

NEARBY SCHOOLS & PROPERTIES

Arthur Barkan

"My job is to find and attract mastery-based agents to the office, protect the culture, and make sure everyone is happy! "

+1(224) 433-4553

arthur@barkanrealty.com

1700 W Higgins Rd STE 240, Plaines, IL 60018

GET MORE INFORMATION

Name
Phone*
Message

Go tour this home

180 Lucerne CT

Free Account Required

  • Instant access to listing photos & details
  • Save listings and searches
  • Access details for this property