
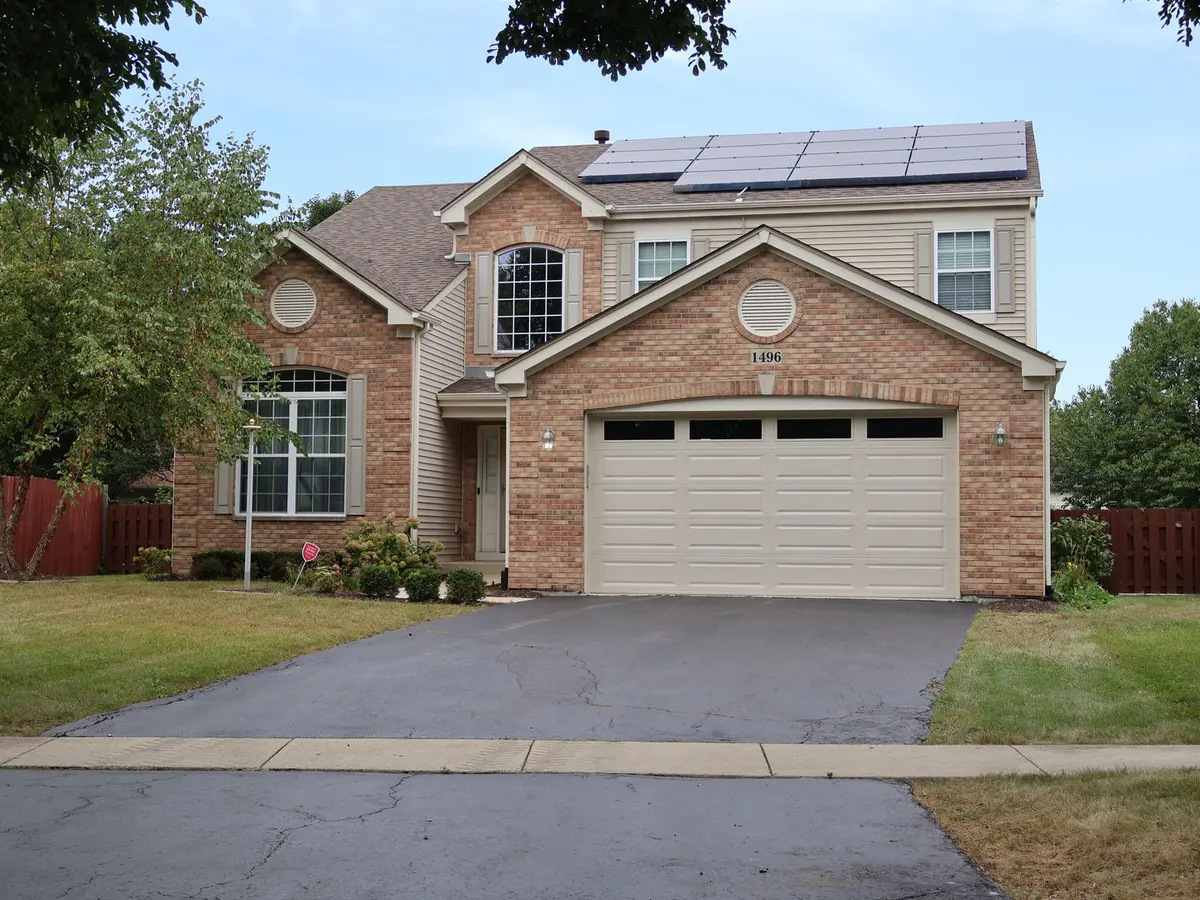
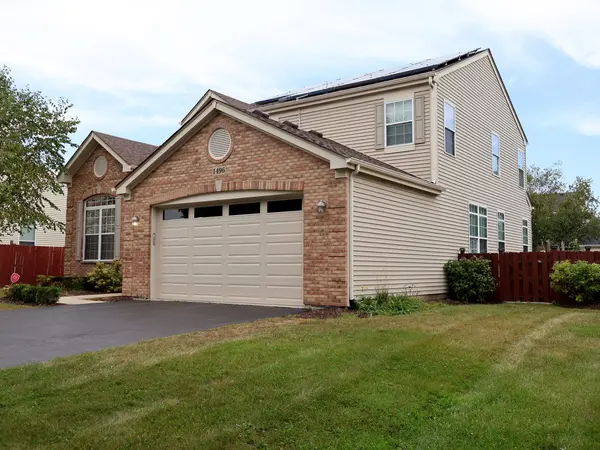
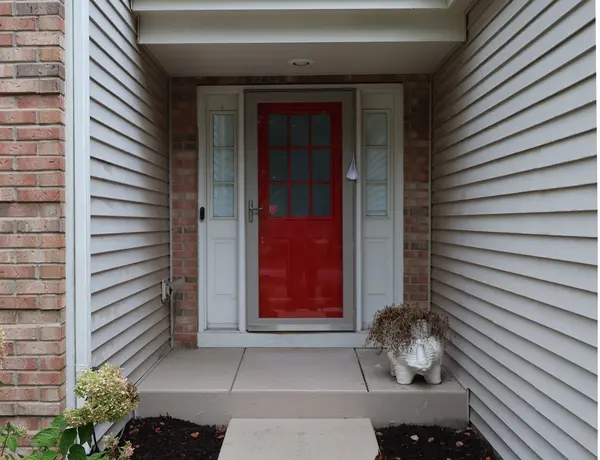
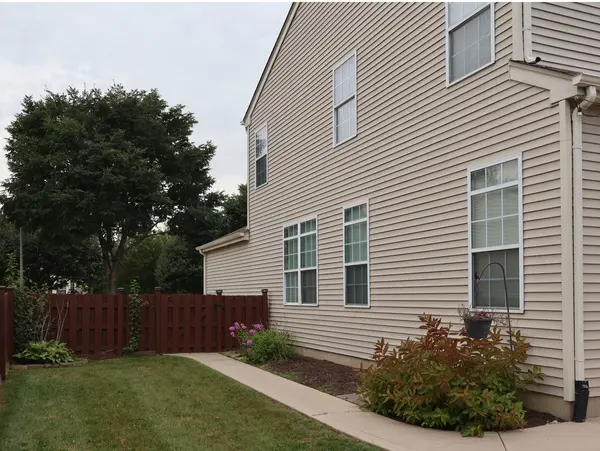
1496 Misty LN, Bolingbrook, IL 60490
REQUEST A TOUR If you would like to see this home without being there in person, select the "Virtual Tour" option and your agent will contact you to discuss available opportunities.
In-PersonVirtual Tour
Listed by Kandyse McCoy Cunninghamof Kandyse McCoy Cunninghan
-
Est. payment | /mo

5 Beds

3.5 Baths

2,519 SqFt


Save
-
Est. payment | /mo
Save

5 Beds

3.5 Baths

2,519 SqFt

Key Details

Property Type Single Family Home

Sub Type Detached Single

Listing Status Active

Purchase Type For Sale

Square Footage 2,519 sqft

Subdivision Bloomfield West

MLS Listing ID 12765732

Bedrooms 5

Full Baths 3

Half Baths 1

HOA Fees $155/ann

Year Built 2004

Annual Tax Amount $13,822

Tax Year 2025

Lot Size 8,712 Sqft

Lot Dimensions 80X120

Property Sub-Type Detached Single

Property Description

**Sophisticated, Spacious & Beautifully Updated-Truly Move-In Ready!** Welcome to an exceptional residence where **timeless style, modern efficiency, and generous living spaces** come together effortlessly. Filled with natural light and thoughtfully updated throughout, this impressive **5-bedroom, 3-full-bath home with a dedicated first-floor office** offers the space and versatility to accommodate both everyday living and elegant entertaining. The main level is beautifully appointed with **hardwood flooring throughout** and an inviting open flow. At the heart of the home, the expansive kitchen is designed for gathering, featuring a **large center island, abundant cabinetry, additional counter space, and an oversized pantry**-providing both exceptional functionality and an impressive setting for entertaining. The **fully finished lower level** creates an entirely new dimension of living space, complete with a private bedroom featuring **custom closets**, an updated full bathroom, and ample space for a sophisticated guest suite, media room, fitness studio, recreation area, or combination of uses. Upstairs, generously sized bedrooms provide comfortable retreats, complemented by a beautifully updated full bathroom showcasing **designer-inspired tile and sleek glass shower doors**. New carpeting was installed in two bedrooms in 2021. Designed for seamless indoor-outdoor living, the home opens to a **spacious concrete patio with a built-in fire pit and fully fenced backyard**-an inviting setting for summer entertaining, intimate evenings by the fire, or simply relaxing outdoors. Beyond its beautiful interiors, this home offers an impressive collection of substantial upgrades and smart-home features, including a **NEW ROOF installed in 2026**, **SUNRUN solar panels installed in 2022**, a **high-efficiency American Standard furnace with electronic air filter installed in 2021**, a **high-efficiency Navien tankless water heater**, and a **garage EV charging station**. Nest technology-including a **video doorbell, thermostat, and security cameras**-adds another layer of modern convenience. Recently painted and exceptionally well prepared for its next chapter, this residence offers the rare combination of **space, thoughtful upgrades, energy-efficient features, smart technology, and effortless style**. **Every detail is in place. Simply move in and make it yours.**

Location

State IL

County Will

Rooms

Basement Finished, Full

Interior

Interior Features Cathedral Ceiling(s), Pantry

Heating Natural Gas, Forced Air

Cooling Central Air

Flooring Hardwood

Fireplace N

Appliance Range, Microwave, Dishwasher, Refrigerator, Washer, Dryer, Disposal, Stainless Steel Appliance(s), Range Hood, Humidifier

Laundry Main Level, Sink

Exterior

Exterior Feature Fire Pit

Garage Spaces 2.0

View Y/N true

Roof Type Asphalt

Building

Story 2 Stories

Foundation Concrete Perimeter

Sewer Public Sewer

Water Lake Michigan

Structure Type Brick,Cedar,Combination

New Construction false

Schools

Elementary Schools Pioneer Elementary School

Middle Schools Brooks Middle School

High Schools Bolingbrook High School

School District 365U, 365U, 365U

Others

HOA Fee Include None

Ownership Fee Simple w/ HO Assn.

Special Listing Condition None

Midwest Real Estate Data (MRED) VOW

NEARBY SCHOOLS & PROPERTIES

Arthur Barkan

"My job is to find and attract mastery-based agents to the office, protect the culture, and make sure everyone is happy! "

+1(224) 433-4553

arthur@barkanrealty.com

1700 W Higgins Rd STE 240, Plaines, IL 60018

GET MORE INFORMATION

Name
Phone*
Message

Go tour this home

1496 Misty LN

Free Account Required

  • Instant access to listing photos & details
  • Save listings and searches
  • Access details for this property