
595 Tanglewood CT, Algonquin, IL 60102
REQUEST A TOUR If you would like to see this home without being there in person, select the "Virtual Tour" option and your agent will contact you to discuss available opportunities.
In-PersonVirtual Tour
Listed by Neil Williamsof @properties Christie's International Real Estate
$ 540,000
Est. payment | /mo

4 Beds

2.5 Baths

2,593 SqFt


Save
$ 540,000
Est. payment | /mo
Save

4 Beds

2.5 Baths

2,593 SqFt

Key Details

Property Type Single Family Home

Sub Type Detached Single

Listing Status Active Under Contract

Purchase Type For Sale

Square Footage 2,593 sqft

Price per Sqft $208

MLS Listing ID 12765333

Style Ranch

Bedrooms 4

Full Baths 2

Half Baths 1

Year Built 2001

Annual Tax Amount $8,255

Tax Year 2014

Lot Size 0.485 Acres

Lot Dimensions 200X100

Property Sub-Type Detached Single

Property Description

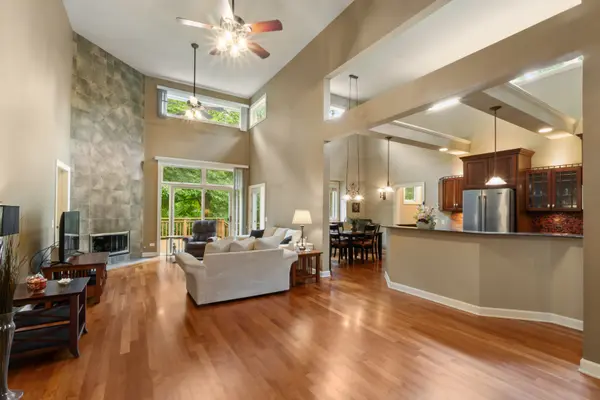
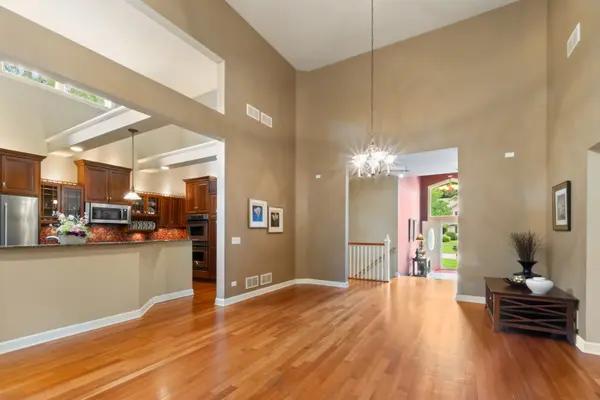
Custom ranch with impressive ceilings, beautiful finishes and four bedrooms! Welcoming 18' foyer leads to a spacious open floor plan featuring dining, living, and kitchen areas with dramatic 16' ceilings and a gas log fireplace. The kitchen offers granite countertops, cherry cabinets and flooring, stainless steel refrigerator, and double convection oven. The 4th bedroom/office features glass pocket doors, 10' vaulted ceilings, and carpet flooring. The remaining bedrooms offer 9' ceilings. Spacious primary suite includes a fireplace, walk-in closet, double vanity, Jacuzzi tub, and separate shower. Large heated 3-car garage and first-floor laundry with washer and dryer. The 2,593 sq. ft. unfinished basement offers 9' ceilings and endless potential for additional living space. Enjoy the .49-acre wooded lot from the large deck overlooking the trees. Recent updates include roof (2024), furnace and A/C (2019), and water heater (2026). Bring your boat! Fox River boat launch is less than one mile away, and downtown Algonquin is just minutes away with shopping, dining, and entertainment. A great combination of privacy, space, flexibility, and convenience!

Location

State IL

County Mchenry

Community Street Lights, Street Paved

Rooms

Basement Unfinished, Full

Interior

Interior Features Cathedral Ceiling(s), 1st Floor Bedroom, 1st Floor Full Bath

Heating Natural Gas

Cooling Central Air

Flooring Hardwood

Fireplaces Number 2

Fireplaces Type Gas Log

Fireplace Y

Appliance Double Oven, Range, Microwave, Dishwasher, Refrigerator, Washer, Dryer, Disposal, Stainless Steel Appliance(s)

Laundry Main Level

Exterior

Garage Spaces 3.0

View Y/N true

Roof Type Asphalt

Building

Lot Description Corner Lot

Story 1 Story

Foundation Concrete Perimeter

Sewer Public Sewer

Water Public

Structure Type Brick,Cedar

New Construction false

Schools

School District 300, 300, 300

Others

HOA Fee Include None

Ownership Fee Simple

Special Listing Condition None

Midwest Real Estate Data (MRED) VOW

NEARBY SCHOOLS & PROPERTIES

Arthur Barkan

"My job is to find and attract mastery-based agents to the office, protect the culture, and make sure everyone is happy! "

+1(224) 433-4553

arthur@barkanrealty.com

1700 W Higgins Rd STE 240, Plaines, IL 60018

GET MORE INFORMATION

Name
Phone*
Message

Go tour this home

595 Tanglewood CT