
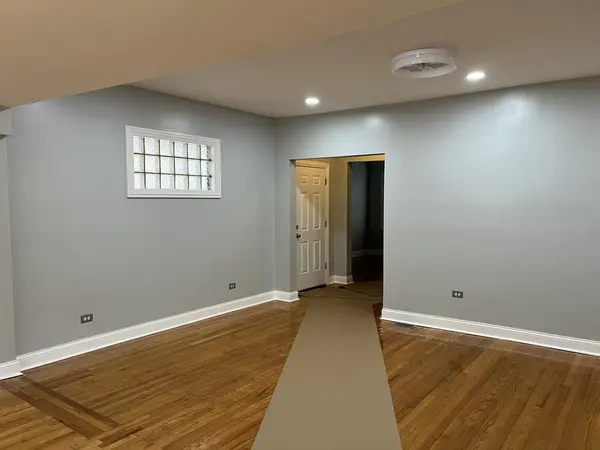
1018 N Latrobe ST, Chicago, IL 60651
REQUEST A TOUR If you would like to see this home without being there in person, select the "Virtual Tour" option and your advisor will contact you to discuss available opportunities.
In-PersonVirtual Tour
Listed by Jose Campoverdeof Chicagoland Brokers, Inc.
-
Est. payment | /mo

5 Beds

1 Bath

1,500 SqFt


Save
-
Est. payment | /mo
Save

5 Beds

1 Bath

1,500 SqFt

Key Details

Property Type Single Family Home

Sub Type Detached Single

Listing Status Active

Purchase Type For Sale

Square Footage 1,500 sqft

MLS Listing ID 12768140

Style Other

Bedrooms 5

Full Baths 1

Year Built 1913

Annual Tax Amount $4,090

Tax Year 2025

Lot Dimensions 35 x 125

Property Sub-Type Detached Single

Property Description

renovated 5 bedrooms 1 bath with a 2 car garage. gleaming hardwood floor, huge living room, 2 bedrooms in the 1st floor 3 bedrooms upstairs, finished basement.

Location

State IL

County Cook

Rooms

Basement Finished, Full

Interior

Heating Natural Gas, Forced Air

Cooling Central Air

Fireplace N

Exterior

Garage Spaces 2.0

View Y/N true

Roof Type Asphalt

Building

Story 1.5 Story

Sewer Public Sewer

Water Lake Michigan

Structure Type Vinyl Siding,Frame

New Construction false

Schools

School District 299, 299, 299

Others

HOA Fee Include None

Ownership Fee Simple

Special Listing Condition None

Midwest Real Estate Data (MRED) VOW

NEARBY SCHOOLS & PROPERTIES

Arthur Barkan

"My job is to find and attract mastery-based agents to the office, protect the culture, and make sure everyone is happy! "

+1(224) 433-4553

arthur@barkanrealty.com

1700 W Higgins Rd STE 240, Plaines, IL 60018

GET MORE INFORMATION

Name
Phone*
Message

Go tour this home

1018 N Latrobe ST

Free Account Required

  • Instant access to listing photos & details
  • Save listings and searches
  • Access details for this property