
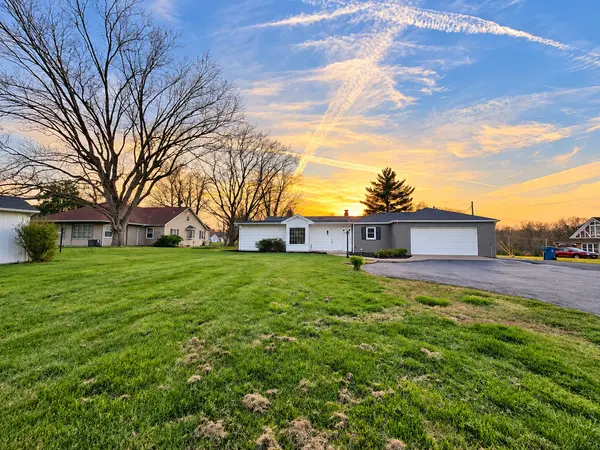
14652 N IL Hwy 37 HWY, Mt Vernon, IL 62864
REQUEST A TOUR If you would like to see this home without being there in person, select the "Virtual Tour" option and your agent will contact you to discuss available opportunities.
In-PersonVirtual Tour
Listed by Sandra Sandwegof Keller Williams Pinnacle - MTV
-
Est. payment | /mo

3 Beds

3 Baths

2,176 SqFt


Save
-
Est. payment | /mo
Save

3 Beds

3 Baths

2,176 SqFt

Key Details

Property Type Single Family Home

Sub Type Detached Single

Listing Status Active

Purchase Type For Sale

Square Footage 2,176 sqft

MLS Listing ID 12768488

Style Ranch

Bedrooms 3

Full Baths 3

Year Built 1944

Annual Tax Amount $4,297

Tax Year 2024

Lot Size 0.970 Acres

Lot Dimensions 101.83x455x95

Property Sub-Type Detached Single

Property Description

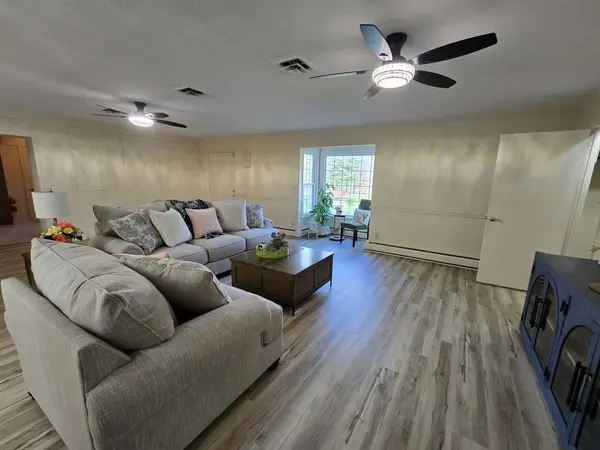
Fresh new look and move-in ready! This beautifully updated all-brick home has just received a fresh exterior transformation, giving it a modern look that pairs perfectly with the black shutters and white trim. Situated on 1 acre, this spacious home offers approximately 2,176 sq. ft. with 3 bedrooms and 3 full bathrooms. Inside, you'll find an updated, comfortable interior with generous living spaces, plenty of storage, and a layout that offers room to spread out. Outside, the property continues to deliver with a 2-car garage, two outbuildings for additional storage, a large yard, and plenty of space to enjoy. With its combination of space, updates, storage, acreage, and a newly refreshed exterior, this home is ready for its next owner. Conveniently located at 14652 N Hwy 37 in Mt. Vernon, this is one you'll want to see in person. Schedule your private showing today! Agent owned.

Location

State IL

County Jefferson

Rooms

Basement None

Interior

Interior Features 1st Floor Bedroom, 1st Floor Full Bath, Built-in Features, High Ceilings, Open Floorplan, Replacement Windows

Heating Baseboard

Cooling Central Air

Flooring Hardwood, Wood

Fireplaces Number 1

Fireplaces Type Wood Burning

Fireplace Y

Appliance Range, Dishwasher, Refrigerator, Washer, Dryer, Stainless Steel Appliance(s), Electric Oven

Laundry Main Level, In Unit

Exterior

Garage Spaces 2.0

Utilities Available Cable Available

View Y/N true

Roof Type Asphalt

Building

Lot Description Level, Sloped

Story 1 Story

Sewer Septic Tank, Aerobic Septic

Water Public

Structure Type Brick,Frame,Wood Siding

New Construction false

Schools

School District 80, 80, 201

Others

HOA Fee Include None

Ownership Fee Simple

Special Listing Condition None

Midwest Real Estate Data (MRED) VOW

NEARBY SCHOOLS & PROPERTIES

Arthur Barkan

"My job is to find and attract mastery-based agents to the office, protect the culture, and make sure everyone is happy! "

+1(224) 433-4553

arthur@barkanrealty.com

1700 W Higgins Rd STE 240, Plaines, IL 60018

GET MORE INFORMATION

Name
Phone*
Message

Go tour this home

14652 N IL Hwy 37 HWY

Free Account Required

  • Instant access to listing photos & details
  • Save listings and searches
  • Access details for this property