
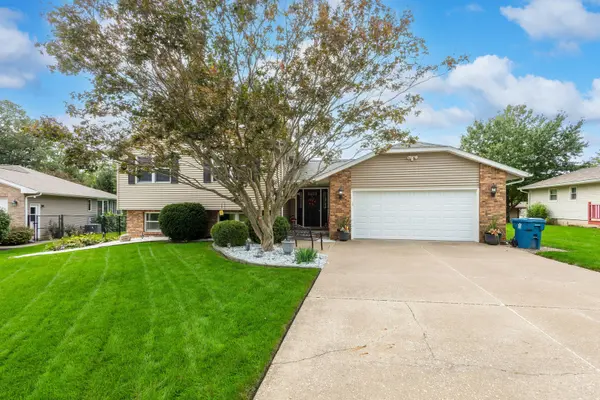
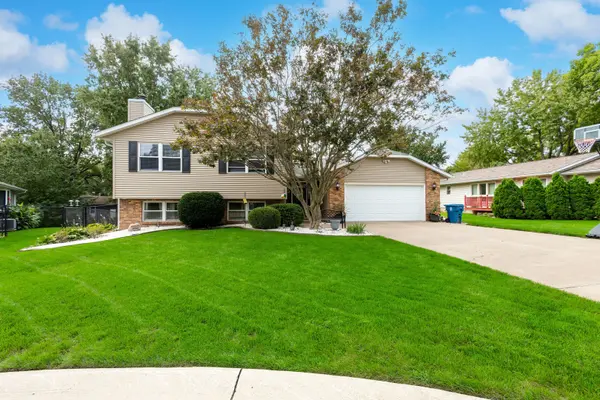
506 47th AVE, East Moline, IL 61244
REQUEST A TOUR If you would like to see this home without being there in person, select the "Virtual Tour" option and your agent will contact you to discuss available opportunities.
In-PersonVirtual Tour
Listed by Ashleigh Weinertof Ruhl&Ruhl REALTORS Davenport
-
Est. payment | /mo

4 Beds

3 Baths

2,868 SqFt


Save
-
Est. payment | /mo
Save

4 Beds

3 Baths

2,868 SqFt

Open House

Sun Oct 04, 11:00am - 12:00pm

Key Details

Property Type Single Family Home

Sub Type Detached Single

Listing Status Active

Purchase Type For Sale

Square Footage 2,868 sqft

MLS Listing ID 12768324

Bedrooms 4

Full Baths 3

Year Built 1984

Annual Tax Amount $7,868

Tax Year 2025

Lot Size 10,018 Sqft

Property Sub-Type Detached Single

Property Description

Tucked away in a cul-de-sac, this spacious home offers thoughtful updates, fantastic storage and plenty of room to spread out. The kitchen was fully remodeled in 2021 with soft-close cabinetry and drawers, under-cabinet lighting, stainless steel appliances which will stay and a generous pantry. Newer laminate flooring throughout the upper level, fresh paint, an updated stair railing and banister, and updated bathrooms give the home a fresh, move-in-ready feel. The primary suite features its own full bath and walk-in closet, while abundant closets and storage can be found throughout the home. Downstairs, an updated gas fireplace with built-ins creates a cozy gathering space, as well as a huge rec room which includes an updated bar area and flooring. You'll also find the 4th bedroom with potential for a 5th. There's flexibility for guests, a home office, workout space or whatever fits your life. Outside, enjoy a fully fenced backyard with flat, usable space, updated landscaping and a composite deck. Additional improvements include a new roof and gutters in 2020, newer kitchen window, back door and screen door, and a newer MyQ-enabled garage door. The backyard sheds will stay offering even more space to store everything you need. This is a well-cared-for home with substantial updates, flexible living space and a location you'll love!

Location

State IL

County Rock Island

Rooms

Basement Finished, Exterior Entry, Egress Window, Rec/Family Area, Storage Space, Daylight, Full, Walk-Out Access

Interior

Heating Natural Gas, Forced Air

Cooling Central Air

Fireplaces Number 1

Fireplaces Type Gas Starter

Fireplace Y

Appliance Range, Microwave, Dishwasher, Refrigerator, Washer, Dryer, Stainless Steel Appliance(s)

Exterior

Garage Spaces 2.0

View Y/N true

Roof Type Asphalt

Building

Lot Description Cul-De-Sac

Story Split Level

Foundation Block

Sewer Public Sewer

Water Public

Structure Type Vinyl Siding,Brick

New Construction false

Schools

School District 37, 37, 37

Others

HOA Fee Include None

Special Listing Condition None

Midwest Real Estate Data (MRED) VOW

NEARBY SCHOOLS & PROPERTIES

Arthur Barkan

"My job is to find and attract mastery-based agents to the office, protect the culture, and make sure everyone is happy! "

+1(224) 433-4553

arthur@barkanrealty.com

1700 W Higgins Rd STE 240, Plaines, IL 60018

GET MORE INFORMATION

Name
Phone*
Message

Go tour this home

506 47th AVE

Free Account Required

  • Instant access to listing photos & details
  • Save listings and searches
  • Access details for this property