
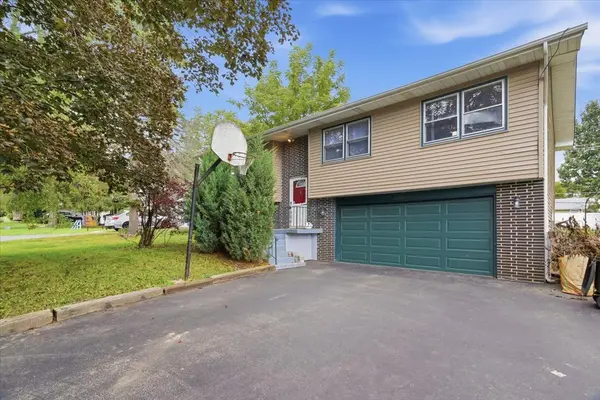
1807 Elmwood DR, Lindenhurst, IL 60046
REQUEST A TOUR If you would like to see this home without being there in person, select the "Virtual Tour" option and your agent will contact you to discuss available opportunities.
In-PersonVirtual Tour
Listed by Yolonda Moenningof Keller Williams North Shore West
-
Est. payment | /mo

3 Beds

2.5 Baths

1,924 SqFt


Save
-
Est. payment | /mo
Save

3 Beds

2.5 Baths

1,924 SqFt

Key Details

Property Type Single Family Home

Sub Type Detached Single

Listing Status Active

Purchase Type For Sale

Square Footage 1,924 sqft

Subdivision Venetian Village

MLS Listing ID 12768160

Style Raised Ranch

Bedrooms 3

Full Baths 2

Half Baths 1

Year Built 1971

Annual Tax Amount $7,337

Tax Year 2025

Lot Size 10,018 Sqft

Lot Dimensions 70X143X70X143

Property Sub-Type Detached Single

Property Description

TOY OWNERS, TAKE NOTE! The oversized 22' x 28' garage offers exceptional space for vehicles, recreational toys, motorcycles, workshop projects, etc. Popular Lakes Community High School District! This 3 bedroom, 2.1 bath raised ranch located at the end of a cul-de-sac is walking distance to park with a nature path, playground, and a pond for fishing. Spacious living room features a decorative fireplace and a mirrored wall. The kitchen offers granite countertops and stainless steel appliances plus a spacious eating area. 3 season room off the kitchen walks out to the fenced backyard with deck and above ground pool. The lower level family room could serve as a 4th bedroom. Water rights to Lake Linden located down the street where there is a shaded pavilion and a beach area for swimming. The 15'x11' laundry room/utility room features the washer, dryer and storage space. Large 2.5 car garage offers additional space for tools, toys, etc. An extra wide driveway offering plenty of parking. Kitchen appliances new in 2023 (micro hood will be left for new owner to install) Previous owner stated furnace new in 2023, central air new in 2019; roof new in 2018. Close to schools, shopping and restaurants. "VA ASSUMABLE - Call for details "

Location

State IL

County Lake

Community Park, Water Rights

Rooms

Basement Finished, Exterior Entry, Partial, Daylight

Interior

Interior Features Built-in Features

Heating Natural Gas, Forced Air

Cooling Central Air

Flooring Carpet

Fireplaces Number 1

Fireplaces Type Decorative

Fireplace Y

Appliance Range, Dishwasher, Refrigerator, Washer, Dryer, Disposal, Stainless Steel Appliance(s), Water Softener

Laundry In Unit

Exterior

Garage Spaces 2.5

View Y/N true

Roof Type Asphalt

Building

Lot Description Cul-De-Sac, Water Rights

Story Raised Ranch

Foundation Concrete Perimeter

Sewer Public Sewer

Water Public

Structure Type Vinyl Siding,Brick

New Construction false

Schools

Elementary Schools B J Hooper Elementary School

Middle Schools Peter J Palombi School

High Schools Lakes Community High School

School District 41, 41, 117

Others

HOA Fee Include None

Ownership Fee Simple

Special Listing Condition None

Midwest Real Estate Data (MRED) VOW

NEARBY SCHOOLS & PROPERTIES

Arthur Barkan

"My job is to find and attract mastery-based agents to the office, protect the culture, and make sure everyone is happy! "

+1(224) 433-4553

arthur@barkanrealty.com

1700 W Higgins Rd STE 240, Plaines, IL 60018

GET MORE INFORMATION

Name
Phone*
Message

Go tour this home

1807 Elmwood DR

Free Account Required

  • Instant access to listing photos & details
  • Save listings and searches
  • Access details for this property