
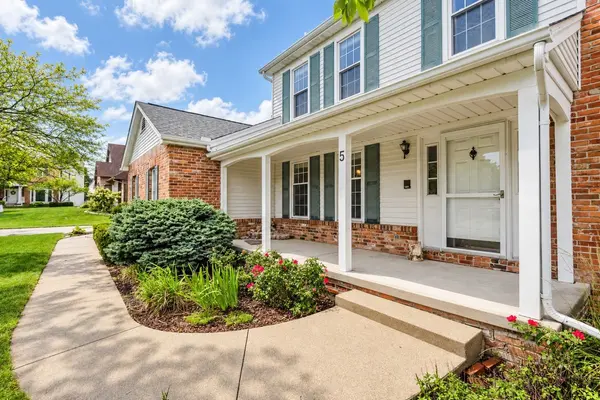
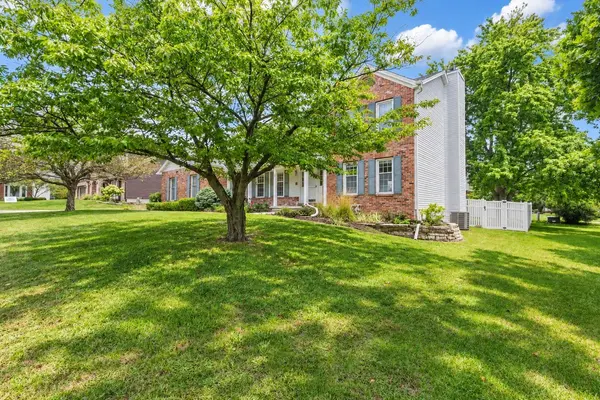
5 Cobblestone CT, Bloomington, IL 61704
REQUEST A TOUR If you would like to see this home without being there in person, select the "Virtual Tour" option and your agent will contact you to discuss available opportunities.
In-PersonVirtual Tour
Listed by Melissa Douglasof BHHS Central Illinois, REALTORS
-
Est. payment | /mo

4 Beds

2.5 Baths

2,404 SqFt


Save
-
Est. payment | /mo
Save

4 Beds

2.5 Baths

2,404 SqFt

Key Details

Property Type Single Family Home

Sub Type Detached Single

Listing Status Active

Purchase Type For Sale

Square Footage 2,404 sqft

Subdivision Eagle Ridge

MLS Listing ID 12753554

Style Traditional

Bedrooms 4

Full Baths 2

Half Baths 1

Year Built 1988

Annual Tax Amount $8,154

Tax Year 2025

Lot Dimensions 105X120

Property Sub-Type Detached Single

Property Description

Nestled on a quiet cul-de-sac is this beautifully maintained traditional two-story home, filled with warmth, character, and thoughtful updates throughout. Unique handmade light fixtures from Morocco welcome you in the entryway and continue to the second level, adding a distinctive touch you won't find in every home. The main level features rich red cherry hardwood floors and multiple living spaces, including a cozy fireplace flanked by built-in bookcases, a second living area, and a formal dining room. The kitchen opens into the dining area and was updated as part of a major renovation with granite countertops, tile, a new sink, and hardwood flooring throughout the first floor. Upstairs, you'll find newer carpet and beautifully remodeled bathrooms, including an updated primary bath with a new shower, tub, and countertop. Even the half bath makes a statement with its unique real fossil stone sink! The finished basement offers even more flexible living space with wood-look tile flooring, updated paint, and plenty of room to make it your own. The two car garage adds additional storage with a mud room and laundry room as you step inside. Outside, enjoy a fully fenced backyard with the fence added in 2020 as well as a gas hookup for the grill. Additional improvements include a new roof in 2023, dishwasher in 2025, whole-home humidifier in 2026, furnace in 2016, and a radon mitigation system. With its classic layout, inviting living spaces, distinctive custom details, and extensive updates, this home offers a wonderful combination of traditional charm and everyday functionality.

Location

State IL

County Mclean

Rooms

Basement Partially Finished, Full

Interior

Heating Natural Gas

Cooling Central Air

Fireplace N

Exterior

Garage Spaces 2.0

View Y/N true

Building

Story 2 Stories

Sewer Public Sewer

Water Public

Structure Type Vinyl Siding

New Construction false

Schools

Elementary Schools Northpoint Elementary

Middle Schools Kingsley Jr High

High Schools Normal Community High School

School District 5, 5, 5

Others

HOA Fee Include None

Ownership Fee Simple

Special Listing Condition None

Midwest Real Estate Data (MRED) VOW

NEARBY SCHOOLS & PROPERTIES

Arthur Barkan

"My job is to find and attract mastery-based agents to the office, protect the culture, and make sure everyone is happy! "

+1(224) 433-4553

arthur@barkanrealty.com

1700 W Higgins Rd STE 240, Plaines, IL 60018

GET MORE INFORMATION

Name
Phone*
Message

Go tour this home

5 Cobblestone CT

Free Account Required

  • Instant access to listing photos & details
  • Save listings and searches
  • Access details for this property