
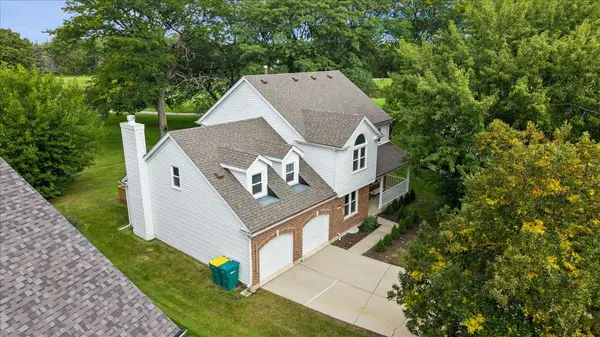
2328 Acorn PL, Buffalo Grove, IL 60089
REQUEST A TOUR If you would like to see this home without being there in person, select the "Virtual Tour" option and your agent will contact you to discuss available opportunities.
In-PersonVirtual Tour
Listed by Joe Tyler Gerberof Baird & Warner
-
Est. payment | /mo

4 Beds

3 Baths

3,589 SqFt


Save
-
Est. payment | /mo
Save

4 Beds

3 Baths

3,589 SqFt

Key Details

Property Type Single Family Home

Sub Type Detached Single

Listing Status Active

Purchase Type For Sale

Square Footage 3,589 sqft

MLS Listing ID 12770244

Bedrooms 4

Full Baths 2

Half Baths 2

Year Built 1988

Annual Tax Amount $20,166

Tax Year 2025

Lot Size 0.260 Acres

Lot Dimensions 44x124x97x40x125

Property Sub-Type Detached Single

Property Description

WELCOME HOME TO THE WOODLANDS AT FIORE! Tucked away at the end of a idyllic cul-de-sac backing up directly to the iconic Arboretum Club Golf Course. Totally gut-renovated in 2024, this gem is pure indoor and outdoor perfection. Grab a drink, step out onto the brand-new back porch, and take in those serene fairway views. Inside, three bright, sunlit levels offer 4 bedrooms, 2 full baths, and 2 half baths. The chef's kitchen is an absolute head-turner with custom white cabinets, quartz counters, smart Samsung appliances, and cool LED lighting. Right off the kitchen, you've got a formal living/dining space plus a cozy family room featuring vaulted ceilings and a stone gas fireplace. Rich oak hardwoods, recessed lighting, a main-floor office, and dedicated laundry round out the main level. Upstairs features a big loft overlooking the main living area and a stunning master suite with dual closets, a soaking tub, rainfall shower, and even a towel warmer. Downstairs, the finished basement is built for game nights, complete with a custom bar, mini-fridge, extra half bath, and tons of storage. Top it off with a 2.5-car garage, all-new mechanicals (roof, A/C, windows, water heater), and top-rated schools (D102 and Stevenson High). You've gotta see this one in person-photos just don't do it justice!

Location

State IL

County Lake

Rooms

Basement Finished, Full

Interior

Interior Features Vaulted Ceiling(s), Cathedral Ceiling(s), Wet Bar, Built-in Features, Walk-In Closet(s)

Heating Natural Gas

Cooling Central Air

Flooring Hardwood

Fireplaces Number 1

Fireplaces Type Electric

Fireplace Y

Laundry Main Level

Exterior

Garage Spaces 2.0

View Y/N true

Roof Type Asphalt

Building

Lot Description On Golf Course

Story 2 Stories

Sewer Public Sewer

Water Public

Structure Type Vinyl Siding,Brick

New Construction false

Schools

Elementary Schools Tripp School

Middle Schools Aptakisic Junior High School

High Schools Adlai E Stevenson High School

School District 102, 102, 125

Others

HOA Fee Include None

Ownership Fee Simple

Special Listing Condition List Broker Must Accompany

Midwest Real Estate Data (MRED) VOW

NEARBY SCHOOLS & PROPERTIES

Arthur Barkan

"My job is to find and attract mastery-based agents to the office, protect the culture, and make sure everyone is happy! "

+1(224) 433-4553

arthur@barkanrealty.com

1700 W Higgins Rd STE 240, Plaines, IL 60018

GET MORE INFORMATION

Name
Phone*
Message

Go tour this home

2328 Acorn PL

Free Account Required

  • Instant access to listing photos & details
  • Save listings and searches
  • Access details for this property