
1561 Treeline CT #1561, Naperville, IL 60565
REQUEST A TOUR If you would like to see this home without being there in person, select the "Virtual Tour" option and your agent will contact you to discuss available opportunities.
In-PersonVirtual Tour
Listed by Steve Johnstoneof Keller Williams Infinity
-
Est. payment | /mo

2 Beds

3 Baths

1,768 SqFt


Save
-
Est. payment | /mo
Save

2 Beds

3 Baths

1,768 SqFt

Key Details

Property Type Condo, Townhouse

Sub Type 1/2 Duplex,Condo,Townhouse-2 Story

Listing Status Active

Purchase Type For Sale

Square Footage 1,768 sqft

Subdivision Baileywood

MLS Listing ID 12768251

Bedrooms 2

Full Baths 3

HOA Fees $475/mo

Year Built 1995

Annual Tax Amount $7,688

Tax Year 2024

Lot Dimensions Common

Property Sub-Type 1/2 Duplex,Condo,Townhouse-2 Story

Property Description

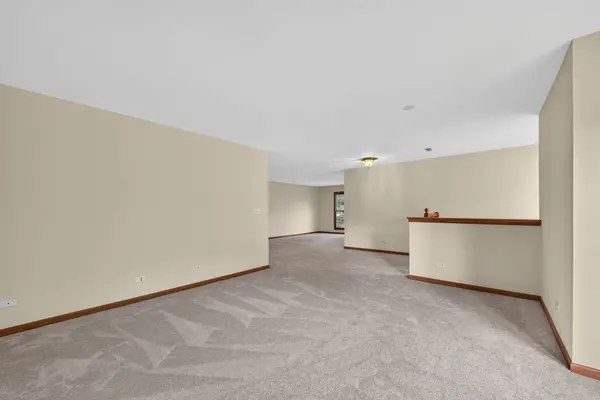
Beautiful second-level ranch townhome with a full finished basement in a highly desirable location! The main level features New natural carpet, (9/18/26), in the spacious living room, dining room, family area and both bedrooms. The entire upper living area has a fresh coat of paint (9/14/26). The family area has a real wood gas starter fireplace. The kitchen has new Quartz countertops and all new SS appliances. An eating area with direct access to the partially covered deck overlooking a peaceful, wooded setting. The spacious primary suite offers a vaulted ceiling, two closets, one is a walk-in, and private bath complete with a jetted soaking tub, and a dual sink vanity with plenty of storage. A generously sized second bedroom and an updated hall bath (new shower and ceramic tile surround), toilet, lighting and towel bars. A large laundry rounds out this floor. The finished basement expands the living space with plank flooring, a large recreation room, full kitchen and a full bath, perfect for entertaining. Additional highlights include a 2-car attached garage, abundant storage, and a fantastic location close to shopping, restaurants, and everyday conveniences. All of this in the highly acclaimed Naperville District 203 schools. Enjoy maintenance-free living in a beautiful setting. HOA INCLUDES: All Landscaping maintenance, Snow removal, Deck maintenance, Driveway maintenance, Gutter cleaning, Roof maintenance, All Exterior Painting, Fire Alarm monitoring and Sidewalks.

Location

State IL

County Dupage

Rooms

Basement Finished, Exterior Entry, Full, Walk-Out Access

Interior

Interior Features Cathedral Ceiling(s), Storage

Heating Natural Gas

Cooling Central Air

Flooring Laminate

Fireplaces Number 1

Fireplaces Type Wood Burning, Attached Fireplace Doors/Screen, Gas Starter

Fireplace Y

Appliance Range, Microwave, Dishwasher, Refrigerator, Washer, Dryer, Stainless Steel Appliance(s), Humidifier

Laundry Washer Hookup, Gas Dryer Hookup, In Unit

Exterior

Exterior Feature Balcony

Garage Spaces 2.0

Utilities Available Cable Available

View Y/N true

Roof Type Asphalt

Building

Lot Description Cul-De-Sac, Landscaped, Wooded

Foundation Concrete Perimeter

Sewer Public Sewer, Storm Sewer

Water Lake Michigan

Structure Type Brick

New Construction false

Schools

Elementary Schools Maplebrook Elementary School

Middle Schools Lincoln Junior High School

High Schools Naperville Central High School

School District 203, 203, 203

Others

Pets Allowed Cats OK, Dogs OK

HOA Fee Include Exterior Maintenance,Lawn Care,Snow Removal

Ownership Condo

Special Listing Condition None

Midwest Real Estate Data (MRED) VOW

NEARBY SCHOOLS & PROPERTIES

Arthur Barkan

"My job is to find and attract mastery-based agents to the office, protect the culture, and make sure everyone is happy! "

+1(224) 433-4553

arthur@barkanrealty.com

1700 W Higgins Rd STE 240, Plaines, IL 60018

GET MORE INFORMATION

Name
Phone*
Message

Go tour this home

1561 Treeline CT #1561

Free Account Required

  • Instant access to listing photos & details
  • Save listings and searches
  • Access details for this property