
4330 River Glen DR, Joliet, IL 60431
REQUEST A TOUR If you would like to see this home without being there in person, select the "Virtual Tour" option and your agent will contact you to discuss available opportunities.
In-PersonVirtual Tour
Listed by Nancy Leggettof Coldwell Banker Real Estate Group
-
Est. payment | /mo

3 Beds

2 Baths

1,450 SqFt


Save
-
Est. payment | /mo
Save

3 Beds

2 Baths

1,450 SqFt

Key Details

Property Type Condo

Sub Type 1/2 Duplex

Listing Status Active

Purchase Type For Sale

Square Footage 1,450 sqft

Subdivision River Glen

MLS Listing ID 12770203

Bedrooms 3

Full Baths 2

Year Built 1995

Annual Tax Amount $7,195

Tax Year 2025

Lot Dimensions 50 x 149

Property Sub-Type 1/2 Duplex

Property Description

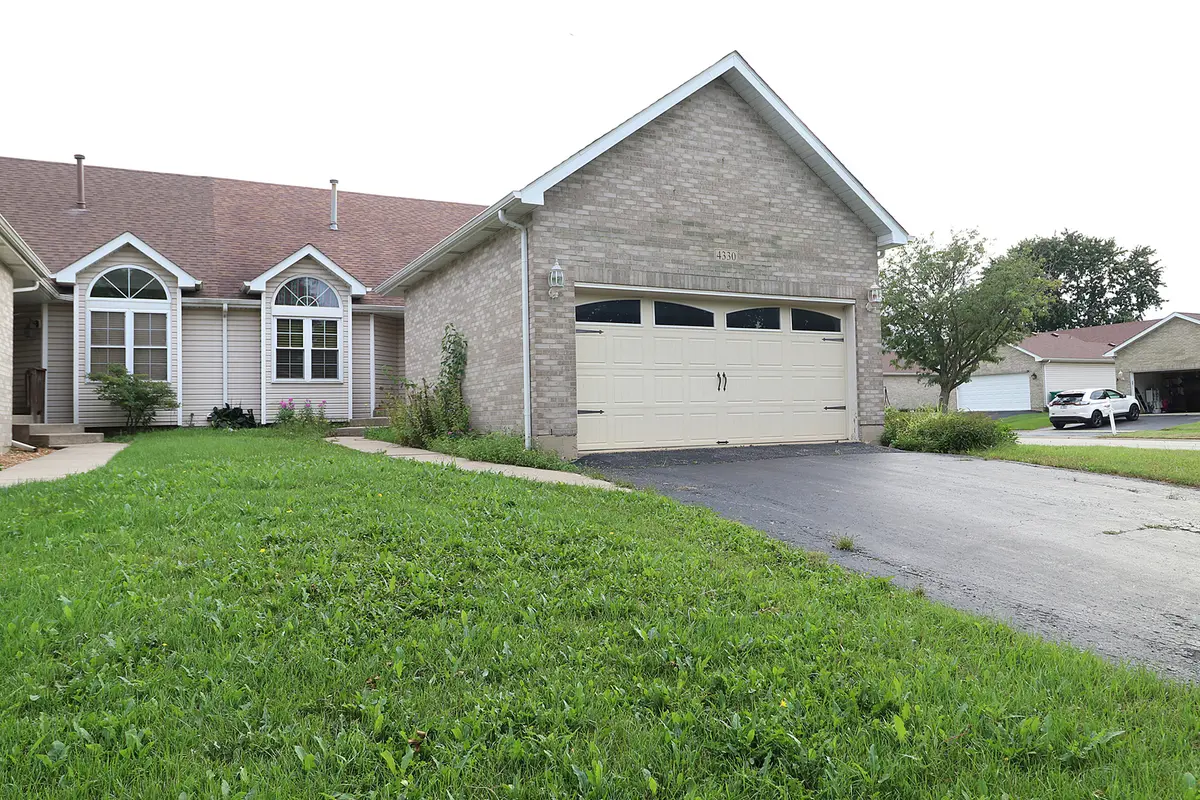
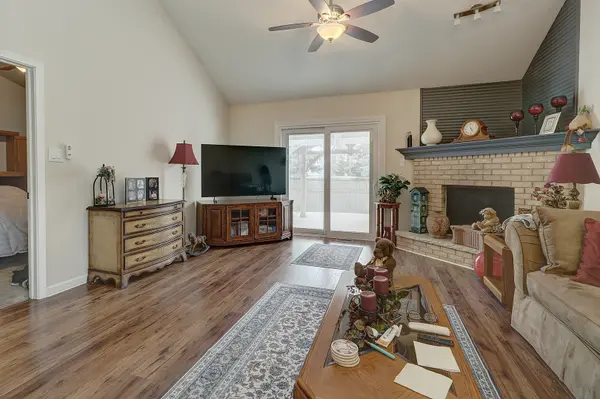
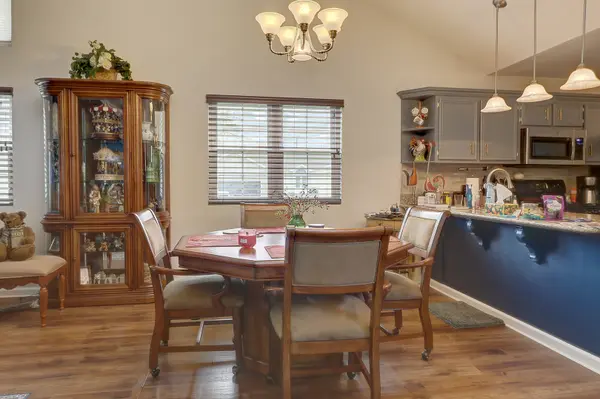
Stylist upgraded duplex on a large corner lot with a fenced backyard! This home is conveniently located in the River Glen Subdivision with Troy Schools, I-55 and shopping are all nearby! Attractive front door welcomes you into the open floor plan main level highlighted by vaulted ceilings and a corner gas log fireplace, ready for those cozy fall and winter days! The kitchen with granite countertops features a breakfast bar AND is adjacent to the Dining Room boasting even more table space! The convenient Laundry Closet is on the Main Floor! You will love the Main Floor Master Bedroom with vaulted ceiling, ceiling fan, Walk In Closet and updated Master Bath with newer vanity, sinks, faucets, lights, and tile flooring. The 2nd Bedroom with vaulted ceiling is also on the Main Floor, and the 3rd Bedroom on the 2nd floor features 2 closets! The FULL Basement offers plenty of storage space AND an extra Finished Room with Walk In Closet has so many uses-Home Office, Family Room, Exercise Room, Toy Room, Craft Room, and MORE! Pool Table stays! Don't miss all the updates and improvements! Newer stylish garage door, newer high quality E-glass windows on the main level, ceiling fans, newer sllding glass door with enclosed mini blinds, Hickory laminate flooring and baseboards new in 2017, Roof new in 2019, new AC 2020, and more! Enjoy sitting on the Trek deck with covered Gazebo!With no HOA fees, make this your next home!

Location

State IL

County Will

Rooms

Basement Partially Finished, Full

Interior

Interior Features Vaulted Ceiling(s), 1st Floor Bedroom, Walk-In Closet(s)

Heating Natural Gas, Forced Air

Cooling Central Air

Flooring Laminate

Fireplaces Number 1

Fireplaces Type Attached Fireplace Doors/Screen, Gas Log, Gas Starter, Heatilator

Fireplace Y

Appliance Range, Microwave, Dishwasher, Refrigerator, Washer, Dryer

Laundry Main Level, In Unit

Exterior

Garage Spaces 2.0

View Y/N true

Roof Type Asphalt

Building

Lot Description Corner Lot

Foundation Concrete Perimeter

Sewer Public Sewer

Water Public

Structure Type Vinyl Siding,Brick

New Construction false

Schools

School District 30C, 30C, 204

Others

Pets Allowed Cats OK, Dogs OK

HOA Fee Include None

Ownership Fee Simple

Special Listing Condition None

Midwest Real Estate Data (MRED) VOW

NEARBY SCHOOLS & PROPERTIES

Arthur Barkan

"My job is to find and attract mastery-based agents to the office, protect the culture, and make sure everyone is happy! "

+1(224) 433-4553

arthur@barkanrealty.com

1700 W Higgins Rd STE 240, Plaines, IL 60018

GET MORE INFORMATION

Name
Phone*
Message

Go tour this home

4330 River Glen DR

Free Account Required

  • Instant access to listing photos & details
  • Save listings and searches
  • Access details for this property