
932 N Trumbull AVE, Chicago, IL 60651
932 N Trumbull AVE, Chicago, IL 60651,Video Tour
932 N Trumbull AVE, Chicago, IL 60651
REQUEST A TOUR If you would like to see this home without being there in person, select the "Virtual Tour" option and your agent will contact you to discuss available opportunities.
In-PersonVirtual Tour
Listed by Rafal Szypcioof Coldwell Banker Real Estate Group
-
Est. payment | /mo

4 Beds

3.5 Baths

2,809 SqFt


-
Est. payment | /mo

4 Beds

3.5 Baths

2,809 SqFt

Key Details

Property Type Single Family Home

Sub Type Detached Single

Listing Status Active

Purchase Type For Sale

Square Footage 2,809 sqft

MLS Listing ID 12771759

Style Contemporary

Bedrooms 4

Full Baths 3

Half Baths 1

Year Built 2026

Annual Tax Amount $992

Tax Year 2023

Lot Dimensions 25x125

Property Sub-Type Detached Single

Property Description

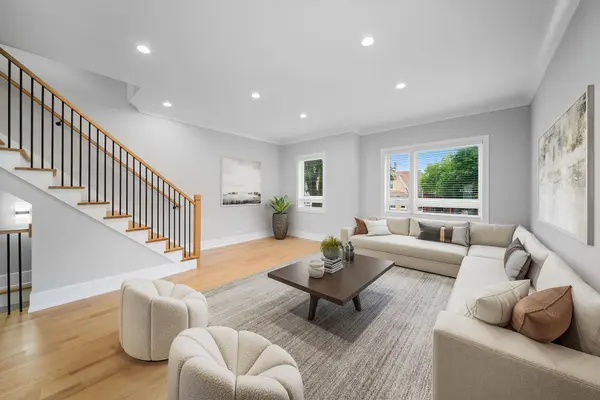
Brand new brick and James Hardie siding single-family home on an extra-wide 30-foot lot, offering approximately 3,000 square feet of finished living space across three levels. The home features four bedrooms, on-grade first-floor living, multiple outdoor spaces, and a yard that is oversized by Chicago standards. The exterior features an Erkado steel front door, Anderson windows and sliding doors, and a TimberTech deck extending from the second-level kitchen and dining area. The first level opens with a dramatic staircase and features a bedroom and full bathroom, providing flexibility for guests, an office, or additional living space. The oversized family room overlooks the rear yard and provides direct access to the outdoor space. A dedicated full-size laundry room completes the level. The second level features a professional-grade kitchen with a fluted quartz island, stainless steel appliances, and custom 42-inch white oak slim-shaker cabinetry. Storage is provided by a walk-in pantry and additional closet pantry. A wet bar adjacent to the kitchen adds functionality for entertaining. The kitchen and dining area open directly to the TimberTech deck, creating additional outdoor living space. The open layout provides ample space for a formal dining area and is complemented by a separate living room. The third level includes three bedrooms, two bathrooms, a laundry closet, and three walk-in closets with built-in closet organizers. The oversized primary suite features a spa-style bathroom with a double vanity and oversized glass-enclosed walk-in shower. Additional features include crown moldings & hardwood flooring throughout, two separate HVAC systems designed to provide balanced heating and cooling throughout the home, and a 2-car garage.

Location

State IL

County Cook

Community Sidewalks, Street Lights, Street Paved

Rooms

Basement None

Interior

Interior Features Wet Bar, 1st Floor Bedroom, 1st Floor Full Bath, Walk-In Closet(s), High Ceilings, Open Floorplan, Special Millwork, Quartz Counters

Heating Natural Gas

Cooling Central Air, Zoned

Flooring Laminate

Fireplace N

Appliance Range, Microwave, Dishwasher, Refrigerator, Range Hood

Laundry Main Level, Upper Level, Gas Dryer Hookup, Electric Dryer Hookup, Laundry Closet, Multiple Locations

Exterior

Garage Spaces 2.5

View Y/N true

Roof Type Rubber

Building

Story 3 Stories

Sewer Public Sewer

Water Lake Michigan, Public

Structure Type Brick,Frame,Brick Veneer,Fiber Cement

New Construction true

Schools

School District 299, 299, 299

Others

HOA Fee Include None

Ownership Fee Simple

Special Listing Condition List Broker Must Accompany

Virtual Tour https://my.matterport.com/show/?m=9Wb6micjFvN&mls=1

Midwest Real Estate Data (MRED) VOW

NEARBY SCHOOLS & PROPERTIES

Arthur Barkan

"My job is to find and attract mastery-based agents to the office, protect the culture, and make sure everyone is happy! "

+1(224) 433-4553

arthur@barkanrealty.com

1700 W Higgins Rd STE 240, Plaines, IL 60018

GET MORE INFORMATION

Name
Phone*
Message

Go tour this home

932 N Trumbull AVE

Free Account Required

  • Instant access to listing photos & details
  • Save listings and searches
  • Access details for this property