
21046 W Walnut LN, Plainfield, IL 60544
REQUEST A TOUR If you would like to see this home without being there in person, select the "Virtual Tour" option and your agent will contact you to discuss available opportunities.
In-PersonVirtual Tour
Listed by Lori Johannesonof @properties Christies International Real Estate
-
Est. payment | /mo

2 Beds

2 Baths

1,416 SqFt


Save
-
Est. payment | /mo
Save

2 Beds

2 Baths

1,416 SqFt

Key Details

Property Type Single Family Home

Sub Type Detached Single

Listing Status Active

Purchase Type For Sale

Square Footage 1,416 sqft

Subdivision Carillon

MLS Listing ID 12763833

Style Ranch

Bedrooms 2

Full Baths 2

HOA Fees $150/mo

Year Built 1999

Annual Tax Amount $8,085

Tax Year 2025

Lot Size 3,049 Sqft

Lot Dimensions 2940

Property Sub-Type Detached Single

Property Description

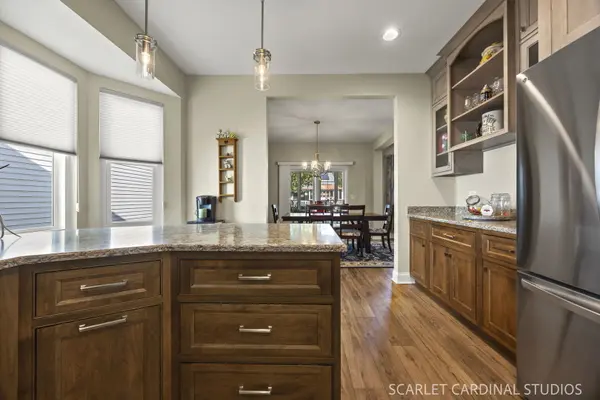
Welcome to this beautifully updated ranch home in Carillon, Plainfield's sought-after 55+ active adult community known for its resort-style amenities, golf, recreation, and easy access to everyday conveniences. Offering 2 bedrooms, 2 full baths, bright living spaces, and extensive recent improvements, this home is truly move-in ready. Step inside to a light-filled layout where fresh paint, updated flooring, new baseboards, updated lighting, and thoughtful finishes create a clean, modern feel throughout. The spacious living and dining room offers plenty of room for relaxing or entertaining and opens to the screened-in porch, a wonderful space to enjoy morning coffee, unwind in the evening, or take in the peaceful setting after a day spent enjoying the community. The beautifully refreshed kitchen features updated cabinetry with crown molding, quartz countertops with backsplash, an undermount sink, Moen faucet, a full complement of brand new LG appliances, a cozy eat-in area with bay window, pantry with custom organizers, and a built-in planning desk for added function. The primary suite offers excellent comfort with a walk-in closet customized by Closets by Design and a private bath featuring a walk-in shower and soaking tub. A second bedroom, full hall bath with walk-in shower, updated fixtures, and convenient laundry space with newer washer and dryer add everyday ease. Major updates provide peace of mind, including a new tear-off roof, gutters, gutter guards, and downspouts (2024); 12 new Window Nation Energy Star windows with double glazing, argon fill, and Low-E glass (2024); new Lennox A/C with warranty (2023); newer garage door; updated front door, sidelight, and storm door; patio leveling outside the sunroom; refreshed screened-in porch with reglazed windows and new screens (2026); updated electrical, smoke and carbon monoxide detectors, Hunter ceiling fans, and more. Carillon offers an incredible lifestyle with three golf courses, clubhouse amenities, restaurant, pools, fitness room, craft room, social activities, and convenient access to highways, shopping, dining, and daily needs. With its extensive updates, easy ranch layout, and desirable Carillon location, this home offers comfort, convenience, and low-maintenance active adult living. Welcome home!

Location

State IL

County Will

Community Clubhouse, Pool, Tennis Court(S), Lake, Curbs, Gated, Sidewalks, Street Lights, Street Paved

Rooms

Basement None

Interior

Interior Features 1st Floor Bedroom, 1st Floor Full Bath, Built-in Features, Walk-In Closet(s), Quartz Counters

Heating Natural Gas, Forced Air

Cooling Central Air

Fireplace N

Appliance Range, Microwave, Dishwasher, Refrigerator, Washer, Dryer, Disposal, Stainless Steel Appliance(s)

Laundry Main Level, Sink

Exterior

Garage Spaces 2.0

View Y/N true

Roof Type Asphalt

Building

Lot Description Common Grounds

Story 1 Story

Foundation Concrete Perimeter

Sewer Public Sewer

Water Public

Structure Type Vinyl Siding

New Construction false

Schools

Elementary Schools Beverly Skoff Elementary School

Middle Schools A Vito Martinez Middle School

High Schools Romeoville High School

School District 365U, 365U, 365U

Others

HOA Fee Include Insurance,Security,Clubhouse,Exercise Facilities,Pool,Lawn Care,Scavenger,Snow Removal

Ownership Fee Simple w/ HO Assn.

Special Listing Condition None

Midwest Real Estate Data (MRED) VOW

NEARBY SCHOOLS & PROPERTIES

Arthur Barkan

"My job is to find and attract mastery-based agents to the office, protect the culture, and make sure everyone is happy! "

+1(224) 433-4553

arthur@barkanrealty.com

1700 W Higgins Rd STE 240, Plaines, IL 60018

GET MORE INFORMATION

Name
Phone*
Message

Go tour this home

21046 W Walnut LN

Free Account Required

  • Instant access to listing photos & details
  • Save listings and searches
  • Access details for this property