
1641 W Farwell AVE #1S, Chicago, IL 60626
REQUEST A TOUR If you would like to see this home without being there in person, select the "Virtual Tour" option and your agent will contact you to discuss available opportunities.
In-PersonVirtual Tour
Listed by Brian Yabesof Baird & Warner
-
Est. payment | /mo

2 Beds

1 Bath

1,045 SqFt


Save
-
Est. payment | /mo
Save

2 Beds

1 Bath

1,045 SqFt

Key Details

Property Type Condo, Single Family Home

Sub Type Condo,Courtyard,Low Rise (1-3 Stories)

Listing Status Active

Purchase Type For Sale

Square Footage 1,045 sqft

MLS Listing ID 12766592

Bedrooms 2

Full Baths 1

HOA Fees $249/mo

Annual Tax Amount $3,388

Tax Year 2025

Lot Dimensions COMMON

Property Sub-Type Condo,Courtyard,Low Rise (1-3 Stories)

Property Description

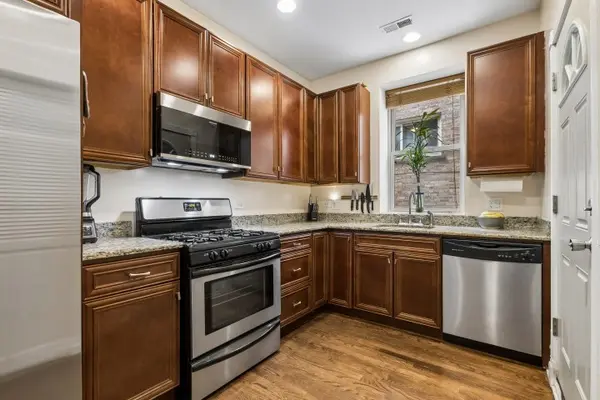
Welcome to your dream urban oasis in the heart of Rogers Park! This beautifully rehabbed 2-bedroom, 1-bathroom, high first-floor condo is designed for comfort and style. As you enter, you'll be greeted by stunning hardwood floors that flow seamlessly throughout, along with soaring 9-foot ceilings adorned with modern LED lighting that create an open and airy atmosphere. The spacious living room, featuring charming exposed brick, creates a warm and inviting setting perfect for entertaining or relaxing. The large dining room offers ample space for hosting gatherings, while the updated kitchen is a culinary enthusiast's delight, featuring generous cabinetry, granite countertops, and stainless steel appliances, including a brand-new refrigerator (2025) and microwave (2023). Retreat to the spacious primary and second bedrooms, both complete with large closets. The split-bedroom layout provides added privacy. Indulge in the freshly updated bathroom featuring a new vanity and large jet tub. Start your day with a morning coffee or grill a meal after work on the east-facing balcony. Enjoy the convenience of in-unit laundry, central air and heat, and hardwired Ethernet in every room, making day-to-day living a breeze. The location is unbeatable, just moments from the Morse Red Line station, Rogers Park Metra, and an array of bus lines, making commuting effortless. With a nearby library, lakefront, picturesque beaches, and vibrant dining and nightlife options, you'll have everything you need right at your doorstep. Bike room and storage closet is included. The building is investor- and pet-friendly. This condo truly embodies the best of urban living. Schedule your private tour today and envision your new lifestyle!

Location

State IL

County Cook

Rooms

Basement None

Interior

Interior Features 1st Floor Bedroom, 1st Floor Full Bath, Storage, High Ceilings, Granite Counters, Separate Dining Room

Heating Natural Gas

Cooling Central Air

Flooring Hardwood

Fireplace Y

Appliance Range, Microwave, Dishwasher, Refrigerator, Washer, Dryer, Stainless Steel Appliance(s)

Laundry Main Level, Washer Hookup, In Unit

Exterior

Exterior Feature Balcony

Community Features Bike Room/Bike Trails, Storage

View Y/N true

Building

Lot Description Common Grounds

Sewer Public Sewer, Storm Sewer

Water Lake Michigan, Public

Structure Type Brick

New Construction false

Schools

School District 299, 299, 299

Others

Pets Allowed Cats OK, Dogs OK, Number Limit

HOA Fee Include Water,Insurance,Exterior Maintenance,Lawn Care,Scavenger,Snow Removal

Ownership Condo

Special Listing Condition None

Midwest Real Estate Data (MRED) VOW

NEARBY SCHOOLS & PROPERTIES

Arthur Barkan

"My job is to find and attract mastery-based agents to the office, protect the culture, and make sure everyone is happy! "

+1(224) 433-4553

arthur@barkanrealty.com

1700 W Higgins Rd STE 240, Plaines, IL 60018

GET MORE INFORMATION

Name
Phone*
Message

Go tour this home

1641 W Farwell AVE #1S

Free Account Required

  • Instant access to listing photos & details
  • Save listings and searches
  • Access details for this property