
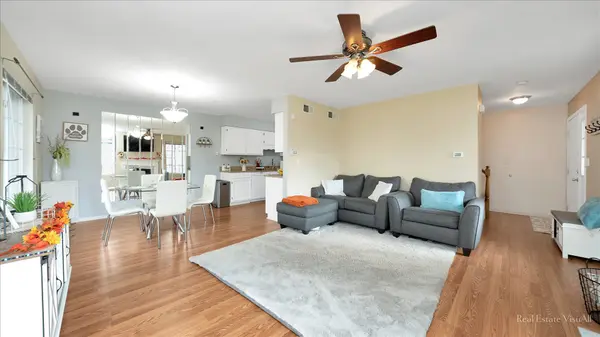
1312 Sandhurst LN #1312, South Elgin, IL 60177
REQUEST A TOUR If you would like to see this home without being there in person, select the "Virtual Tour" option and your agent will contact you to discuss available opportunities.
In-PersonVirtual Tour
Listed by Steve Rollinsof Compass
-
Est. payment | /mo

2 Beds

1.5 Baths

1,220 SqFt


Save
-
Est. payment | /mo
Save

2 Beds

1.5 Baths

1,220 SqFt

Key Details

Property Type Condo

Sub Type Quad-2 Story

Listing Status Active

Purchase Type For Sale

Square Footage 1,220 sqft

Subdivision Sandhurst

MLS Listing ID 12772583

Bedrooms 2

Full Baths 1

Half Baths 1

HOA Fees $165/mo

Year Built 1993

Annual Tax Amount $4,374

Tax Year 2022

Lot Dimensions 0X0

Property Sub-Type Quad-2 Story

Property Description

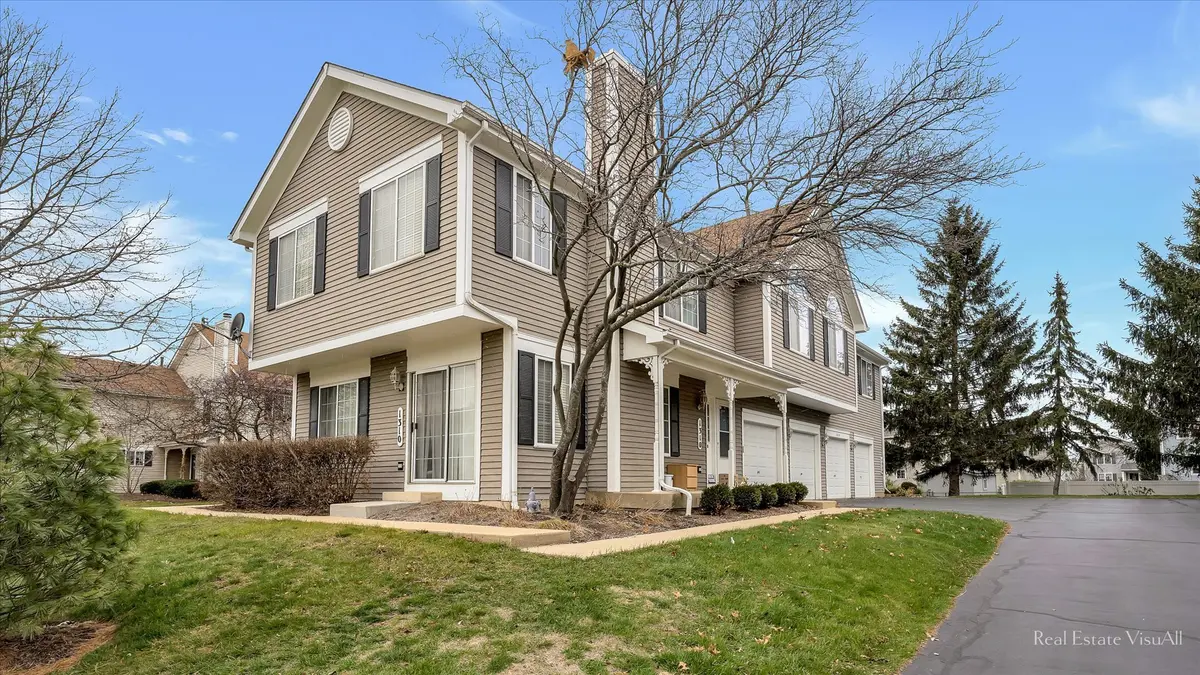
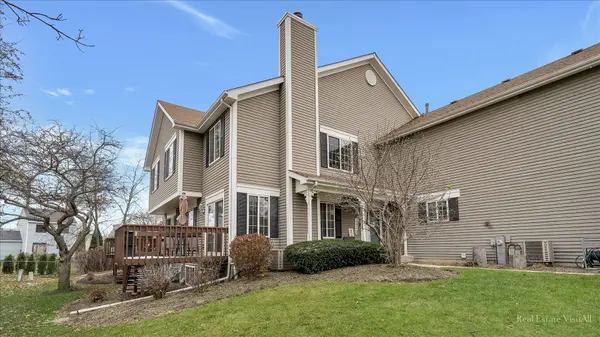
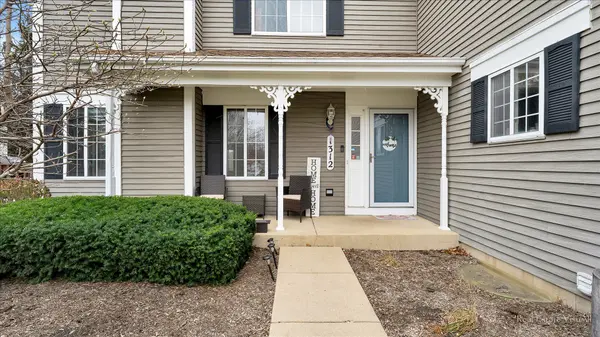
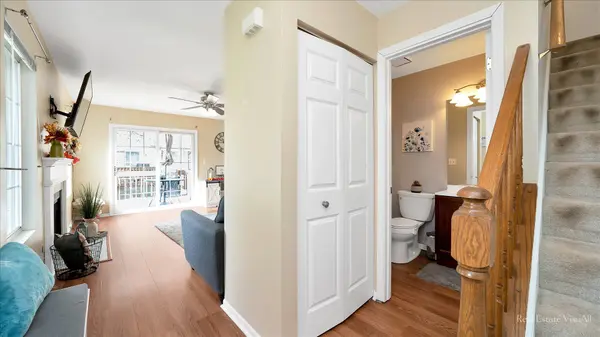
End Unit Townhome with Tons of Updates! A foyer with hardwood flooring, wood railings and coat closet welcome you home! It opens a living/dining room combo which offers hardwood flooring, gas fireplace, lighted ceiling fan, slider to the deck and neutral paint. The kitchen opens of the dining area and boasts granite counter tops, tons of cabinet space and a pantry closet. pantry and loads of cabinets. A powder room off the foyer finishes off the main level. The second floor master features neutral paint and carpet, lighted ceiling fan, generous wall of closets, private dressing table and bath access. The second bedroom offers plenty of space with neutral carpet and paint. The full shared bath sparkles with an extended cultured marble vanity, ceramic tile flooring and ceramic tile tub surround. A finished garden basement has a spacious family room and laundry/utility room with full size appliances and wash tub. Other features include an attached garage plus extended driveway parking, freshly stained deck, and end unit views. All this and it's minutes to shopping, the expressways, schools and more!

Location

State IL

County Kane

Rooms

Basement Finished, Rec/Family Area, Storage Space, Full

Interior

Interior Features Storage, Granite Counters, Pantry

Heating Natural Gas, Forced Air

Cooling Central Air

Flooring Laminate, Carpet

Fireplaces Number 1

Fireplaces Type Gas Log

Fireplace Y

Appliance Range, Microwave, Dishwasher, Refrigerator, Disposal

Laundry Washer Hookup, Gas Dryer Hookup, In Unit, Sink

Exterior

Garage Spaces 1.0

View Y/N true

Roof Type Asphalt

Building

Lot Description Common Grounds

Foundation Concrete Perimeter

Sewer Public Sewer

Water Public

Structure Type Vinyl Siding

New Construction false

Schools

Elementary Schools Fox Meadow Elementary School

Middle Schools Kenyon Woods Middle School

High Schools South Elgin High School

School District 46, 46, 46

Others

Pets Allowed Cats OK, Dogs OK, Number Limit

HOA Fee Include Insurance,Lawn Care,Snow Removal

Ownership Fee Simple w/ HO Assn.

Special Listing Condition None

Midwest Real Estate Data (MRED) VOW

NEARBY SCHOOLS & PROPERTIES

Arthur Barkan

"My job is to find and attract mastery-based agents to the office, protect the culture, and make sure everyone is happy! "

+1(224) 433-4553

arthur@barkanrealty.com

1700 W Higgins Rd STE 240, Plaines, IL 60018

GET MORE INFORMATION

Name
Phone*
Message

Go tour this home

1312 Sandhurst LN #1312

Free Account Required

  • Instant access to listing photos & details
  • Save listings and searches
  • Access details for this property