
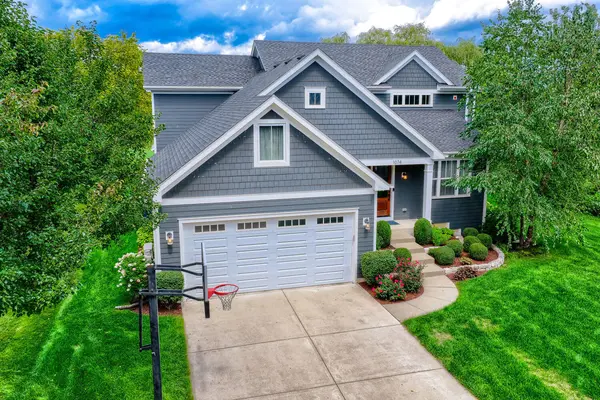
1074 Suffolk CT, Gurnee, IL 60031
1074 Suffolk CT, Gurnee, IL 60031,Video Tour
1074 Suffolk CT, Gurnee, IL 60031
REQUEST A TOUR If you would like to see this home without being there in person, select the "Virtual Tour" option and your agent will contact you to discuss available opportunities.
In-PersonVirtual Tour
Listed by Keisha Williamsof Fulton Grace Realty
-
Est. payment | /mo

5 Beds

3.5 Baths

3,978 SqFt


-
Est. payment | /mo

5 Beds

3.5 Baths

3,978 SqFt

Open House

Sat Oct 03, 12:00pm - 1:30pm

Sun Oct 04, 11:00am - 12:30pm

Key Details

Property Type Single Family Home

Sub Type Detached Single

Listing Status Active

Purchase Type For Sale

Square Footage 3,978 sqft

Subdivision Stonebrook Estates

MLS Listing ID 12771756

Style Traditional

Bedrooms 5

Full Baths 3

Half Baths 1

HOA Fees $400/ann

Year Built 2016

Annual Tax Amount $14,068

Tax Year 2025

Lot Size 0.290 Acres

Lot Dimensions 80X135X105X135

Property Sub-Type Detached Single

Property Description

Picture starting your morning overlooking the third green and tranquil pond from this beautifully crafted custom home, where timeless design, exceptional space, and thoughtful details come together. Built in 2016 and offering approximately 4,000 sq. ft. of living space, 4+1 bedrooms PLUS den and 3.5 baths, this home was designed to impress while offering incredible flexibility for everyday living. Step inside to an open, light-filled floor plan where quality craftsmanship is evident throughout. Custom millwork includes hand-built cabinetry, stairs, fireplace mantel, bookshelves, crown molding, transoms, closets, and a coffered ceiling in the first-floor office. At the heart of the home is a beautiful kitchen featuring granite countertops, custom cabinetry, pantry, and a large center island with sink, flowing naturally into the surrounding living spaces. A spacious mudroom adds everyday functionality. Upstairs, the primary suite offers a relaxing retreat with a walk-in closet and ensuite bath featuring an oversized shower and soaking tub, while second-floor laundry adds convenience. One of the home's most unique features is the transformation of approximately 800 sq. ft. of previously unfinished space into a legal bedroom/multipurpose room and playroom, creating an impressive additional level of flexible living space. The fully finished basement with high ceilings expands the possibilities even further with an oversized family room, bedroom, full bath, charming reading nook beneath the stairs, and additional storage in the utility room. Outside may be where this home truly sets itself apart. A Trex deck and large backyard overlook the golf course's third green and pond, creating a beautiful backdrop for outdoor dining, entertaining, or simply unwinding. The adjacent parcel is owned by the golf course and currently remains undeveloped, adding to the home's open setting. A 3-car tandem garage and durable Hardie Board siding complete the exterior. Additional features include a Surround sound, Ring alarm system, Nest thermostat, radon mitigation system installed in 2019, and hot water heater replaced approximately in 2024. The majority of the home's major components date to its 2016 construction. Located within the Gurnee school district, the home offers convenient access to Jewel-Osco, Hunt Club Park/Jim Goshorn Park, Hunt Club Aquatic Center, and other nearby amenities. From the custom craftsmanship and expansive living spaces to the one-of-a-kind upper-level transformation and picturesque golf course views, this home offers something increasingly difficult to find: space, versatility, distinctive design, and a setting that makes coming home feel special.

Location

State IL

County Lake

Community Park, Lake, Sidewalks, Street Lights, Street Paved

Rooms

Basement Finished, Full, Daylight

Interior

Interior Features Wet Bar, Walk-In Closet(s), Open Floorplan, Pantry

Heating Natural Gas, Forced Air

Cooling Central Air

Flooring Hardwood, Carpet, Wood

Fireplaces Number 1

Fireplaces Type Gas Starter

Fireplace Y

Appliance Range, Microwave, Dishwasher, Refrigerator, Bar Fridge, Washer, Dryer, Stainless Steel Appliance(s), Humidifier

Laundry Upper Level, Sink

Exterior

Garage Spaces 3.0

View Y/N true

Roof Type Asphalt

Building

Lot Description On Golf Course, Landscaped

Story 2 Stories

Foundation Concrete Perimeter

Sewer Public Sewer

Water Lake Michigan

Structure Type Other

New Construction false

Schools

Elementary Schools Woodland Elementary School

Middle Schools Woodland Jr High School

High Schools Warren Township High School

School District 50, 50, 121

Others

HOA Fee Include Other

Ownership Fee Simple w/ HO Assn.

Special Listing Condition None

Virtual Tour https://www.zillow.com/view-imx/63dc3228-6de8-4a14-897a-003b042491b7?setAttribution=mls&wl=true&initialViewType=pano&utm_source=dashboard

Midwest Real Estate Data (MRED) VOW

NEARBY SCHOOLS & PROPERTIES

Arthur Barkan

"My job is to find and attract mastery-based agents to the office, protect the culture, and make sure everyone is happy! "

+1(224) 433-4553

arthur@barkanrealty.com

1700 W Higgins Rd STE 240, Plaines, IL 60018

GET MORE INFORMATION

Name
Phone*
Message

Go tour this home

1074 Suffolk CT

Free Account Required

  • Instant access to listing photos & details
  • Save listings and searches
  • Access details for this property