
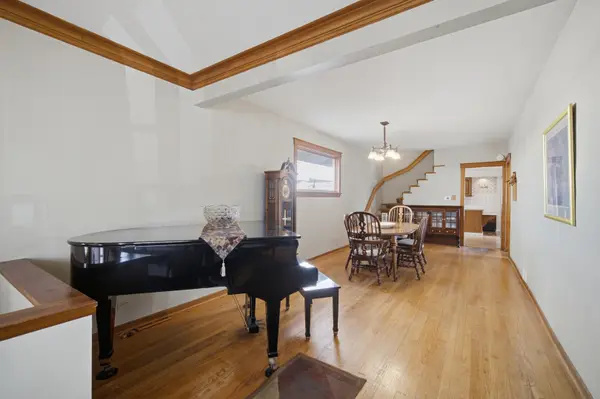
3831 N Octavia AVE, Chicago, IL 60634
REQUEST A TOUR If you would like to see this home without being there in person, select the "Virtual Tour" option and your agent will contact you to discuss available opportunities.
In-PersonVirtual Tour
Listed by Lena Bondarof @properties Christie's International Real Estate
-
Est. payment | /mo

4 Beds

3.5 Baths

2,273 SqFt


Save
-
Est. payment | /mo
Save

4 Beds

3.5 Baths

2,273 SqFt

Key Details

Property Type Single Family Home

Sub Type Detached Single

Listing Status Active

Purchase Type For Sale

Square Footage 2,273 sqft

MLS Listing ID 12771660

Bedrooms 4

Full Baths 3

Half Baths 1

Year Built 1925

Annual Tax Amount $3,213

Tax Year 2020

Lot Size 4,338 Sqft

Lot Dimensions 4340

Property Sub-Type Detached Single

Property Description

RARE FIND-MUCH MORE THAN MEETS THE EYE! Surprisingly spacious and packed with unique features, this home offers four large bedrooms upstairs, a flexible first-floor bedroom/den next to a full bath, an unforgettable boat-inspired finished basement, an extraordinary nearly 800 sq. ft. garage with workshop space, and a driveway extending all the way from the street to the alley. The main level features a welcoming living space with a wood-burning fireplace, an eat-in kitchen, and a versatile room currently used as a den. Located directly next to a full bath, it offers excellent flexibility as a first-floor bedroom, guest room, home office, or convenient living space for a multigenerational family. Upstairs, you'll find four generously sized bedrooms, including a spacious primary suite with its own private full bath. Then there's the basement-truly one of a kind! Designed with the look and feel of a boat, this memorable entertaining space features a custom wet bar, newer powder room, recreation area, storage and laundry space, plus newly installed vinyl flooring. Outside, enjoy a charming porch, large backyard deck, and another standout feature: the exceptional garage. With nearly 800 sq. ft., extra-high ceilings, workshop space, and its own electrical panel, this is far beyond a typical 2.5-car garage. Approximately the square footage of two standard 2-car garages, it offers incredible possibilities for a car enthusiast, hobbyist, contractor, or anyone needing substantial storage. The driveway runs from the street all the way to the alley, adding even more convenience and functionality. Unexpectedly spacious, incredibly versatile, and full of character, this is a home you truly need to see to appreciate. Located on a quiet residential street near Harlem & Irving Plaza, it offers the kind of space, flexibility, and unique features that are hard to find.

Location

State IL

County Cook

Community Sidewalks, Street Lights

Rooms

Basement Partially Finished, Full

Interior

Heating Forced Air

Cooling Central Air, Wall Unit(s)

Fireplaces Number 1

Fireplaces Type Wood Burning

Fireplace Y

Appliance Range, Microwave, Dishwasher, Refrigerator, Washer, Dryer

Exterior

Garage Spaces 2.5

View Y/N true

Building

Story 2 Stories

Sewer Public Sewer

Water Lake Michigan, Public

Structure Type Aluminum Siding

New Construction false

Schools

Elementary Schools Bridge Elementary School

Middle Schools Bridge Elementary School

High Schools Steinmetz Academic Centre Senior

School District 299, 299, 299

Others

HOA Fee Include None

Ownership Fee Simple

Special Listing Condition None

Midwest Real Estate Data (MRED) VOW

NEARBY SCHOOLS & PROPERTIES

Arthur Barkan

"My job is to find and attract mastery-based agents to the office, protect the culture, and make sure everyone is happy! "

+1(224) 433-4553

arthur@barkanrealty.com

1700 W Higgins Rd STE 240, Plaines, IL 60018

GET MORE INFORMATION

Name
Phone*
Message

Go tour this home

3831 N Octavia AVE

Free Account Required

  • Instant access to listing photos & details
  • Save listings and searches
  • Access details for this property