
183 Canterbury CT, Bloomingdale, IL 60108
REQUEST A TOUR If you would like to see this home without being there in person, select the "Virtual Tour" option and your agent will contact you to discuss available opportunities.
In-PersonVirtual Tour
Listed by James Diestelof Fulton Grace Realty
-
Est. payment | /mo

3 Beds

2 Baths

1,536 SqFt


Save
-
Est. payment | /mo
Save

3 Beds

2 Baths

1,536 SqFt

Key Details

Property Type Townhouse

Sub Type Townhouse-Ranch

Listing Status Active

Purchase Type For Sale

Square Footage 1,536 sqft

Subdivision The Crossing

MLS Listing ID 12771505

Bedrooms 3

Full Baths 2

HOA Fees $347/mo

Year Built 1996

Annual Tax Amount $8,204

Tax Year 2025

Lot Dimensions 3049

Property Sub-Type Townhouse-Ranch

Property Description

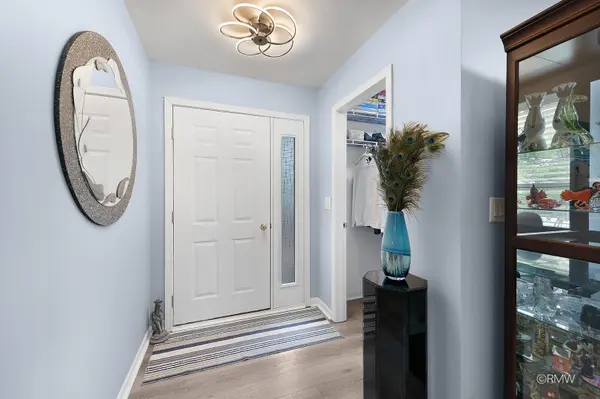
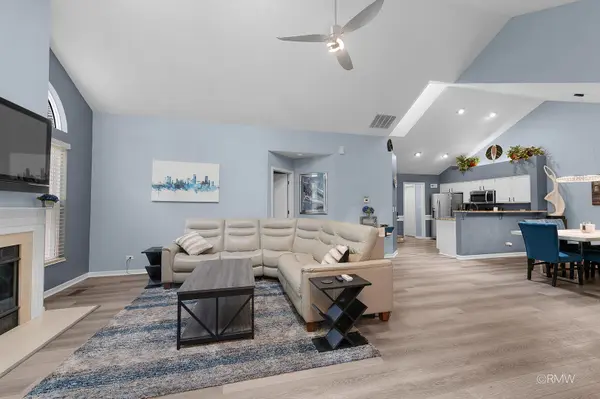
Welcome to a gorgeous ranch-style townhouse that beautifully blends comfort, style and easy living. Tucked away in a quiet neighborhood yet just a short walk to downtown Bloomingdale, you'll enjoy nearby restaurants, shopping and community events. Inside, an inviting open floor plan features soaring vaulted ceilings, abundant natural light and numerous recently replaced skylights. Nearly the entire first floor features beautiful luxury vinyl plank flooring, complemented by newer custom light fixtures and freshly painted neutral tones. The stylish kitchen is the heart of the home, offering granite countertops, stainless steel appliances, a pantry and an oversized breakfast bar that opens to the living and dining areas-perfect for everyday living or entertaining. Both spacious main-level bedrooms feature walk-in closets professionally organized by Closets by Design and private en-suite bathrooms. The primary bath offers a walk-in shower with built-in seat, while the second bath was beautifully remodeled in 2022 with high-end tile, upgraded countertops, a Jacuzzi tub and new flooring. The versatile upstairs loft provides wonderful additional living space and can easily serve as a home office, media room, guest space or additional bedroom. An abundance of storage, an oversized two-car garage, dedicated storage area and built-in EV charger add to the home's functionality. Additional updates include a new humidifier in 2024 & garage door opener in 2022, while the HOA updated the roof, siding, gutters and fascia in 2021. A beautiful home in a fantastic location, offering the perfect combination of peaceful living, modern amenities and the convenience of downtown Bloomingdale. Located within the sought-after Bloomingdale schools and Lake Park High School district.

Location

State IL

County Dupage

Rooms

Basement None

Interior

Interior Features Cathedral Ceiling(s), 1st Floor Bedroom, 1st Floor Full Bath

Heating Natural Gas, Electric, Forced Air

Cooling Central Air

Flooring Hardwood

Fireplaces Number 1

Fireplaces Type Gas Starter

Fireplace Y

Appliance Range, Microwave, Dishwasher, Refrigerator, Washer, Dryer, Stainless Steel Appliance(s), Humidifier

Laundry Main Level, In Unit, Laundry Closet

Exterior

Garage Spaces 2.0

View Y/N true

Roof Type Asphalt

Building

Lot Description Corner Lot

Foundation Concrete Perimeter

Sewer Public Sewer

Water Lake Michigan

Structure Type Brick

New Construction false

Schools

Elementary Schools Dujardin Elementary School

Middle Schools Westfield Middle School

High Schools Lake Park High School

School District 13, 13, 108

Others

Pets Allowed Cats OK, Dogs OK

HOA Fee Include Exterior Maintenance,Lawn Care,Snow Removal

Ownership Fee Simple w/ HO Assn.

Special Listing Condition None

Midwest Real Estate Data (MRED) VOW

NEARBY SCHOOLS & PROPERTIES

Arthur Barkan

"My job is to find and attract mastery-based agents to the office, protect the culture, and make sure everyone is happy! "

+1(224) 433-4553

arthur@barkanrealty.com

1700 W Higgins Rd STE 240, Plaines, IL 60018

GET MORE INFORMATION

Name
Phone*
Message

Go tour this home

183 Canterbury CT

Free Account Required

  • Instant access to listing photos & details
  • Save listings and searches
  • Access details for this property