
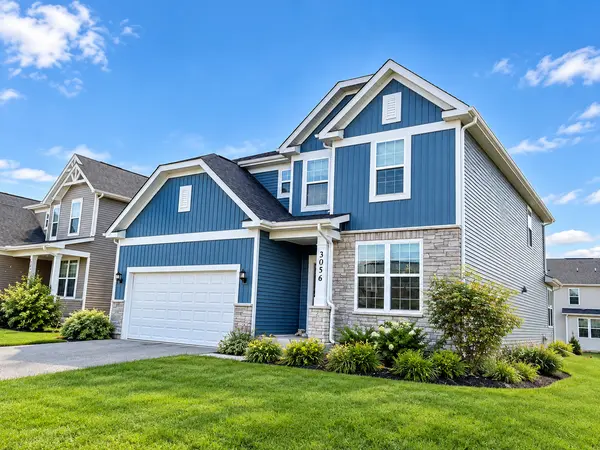
3056 Geranium DR, Aurora, IL 60503
REQUEST A TOUR If you would like to see this home without being there in person, select the "Virtual Tour" option and your agent will contact you to discuss available opportunities.
In-PersonVirtual Tour
Listed by Vinita Aroraof Keller Williams Infinity
-
Est. payment | /mo

5 Beds

3 Baths

2,975 SqFt


Save
-
Est. payment | /mo
Save

5 Beds

3 Baths

2,975 SqFt

Key Details

Property Type Single Family Home

Sub Type Detached Single

Listing Status Active

Purchase Type For Sale

Square Footage 2,975 sqft

Subdivision Lincoln Crossing

MLS Listing ID 12772977

Bedrooms 5

Full Baths 3

HOA Fees $185/qua

Year Built 2023

Tax Year 2022

Lot Dimensions 8189

Property Sub-Type Detached Single

Property Description

COMING SOON!!!! LIVE 5 MINUTES FROM NAPERVILLE's POPULAR HUB "Naperville Crossing" without Paying Naperville Price****Aurora's NEWEST LINCOLN CROSSING which Borders with NAPERVILLE ****Highly Ranked Dist 308 OSWEGO SCHOOLS!!! Gorgeous 2 Story Home with Upgraded Stone Front in NEWEST LINCOLN CROSSING!! Better than new this 2900+ Square Feet home is thoughtfully Upgraded with a Bright Morning Sunroom and Chefs Gourmet Built in Kitchen!! Spacious open concept layout featuring a separate formal dining room and flex space to use as you need****you will love entertaining family and friends in your spacious Great Room that is open to the casual dining area and kitchen*****Your gourmet kitchen features SS appliances, 42 inch cabinets with quartz counters and a large island with Breakfast bar seating*****Minutes to Naperville Crossing, Metra Park N Ride and all the shopping/Theatres/Restaurants/YMCA/THE NEW SPLASH PAD PARK and other Amenities close to 95th Street and RT 59.

Location

State IL

County Will

Rooms

Basement Unfinished, Full

Interior

Interior Features 1st Floor Bedroom, In-Law Floorplan, 1st Floor Full Bath, Walk-In Closet(s), High Ceilings, Open Floorplan

Heating Natural Gas

Cooling Central Air

Fireplace N

Appliance Range, Microwave, Dishwasher, Disposal

Laundry Upper Level

Exterior

Garage Spaces 2.0

View Y/N true

Building

Story 2 Stories

Sewer Public Sewer

Water Public

Structure Type Other

New Construction false

Schools

Elementary Schools Wolfs Crossing Elementary School

Middle Schools Bednarcik Junior High School

High Schools Oswego East High School

School District 308, 308, 308

Others

HOA Fee Include Other

Ownership Fee Simple w/ HO Assn.

Special Listing Condition Home Warranty

Midwest Real Estate Data (MRED) VOW

NEARBY SCHOOLS & PROPERTIES

Arthur Barkan

"My job is to find and attract mastery-based agents to the office, protect the culture, and make sure everyone is happy! "

+1(224) 433-4553

arthur@barkanrealty.com

1700 W Higgins Rd STE 240, Plaines, IL 60018

GET MORE INFORMATION

Name
Phone*
Message

Go tour this home

3056 Geranium DR

Free Account Required

  • Instant access to listing photos & details
  • Save listings and searches
  • Access details for this property