
422 Kelburn RD #325, Deerfield, IL 60015
REQUEST A TOUR If you would like to see this home without being there in person, select the "Virtual Tour" option and your agent will contact you to discuss available opportunities.
In-PersonVirtual Tour
Listed by Sharon Wangof RE/MAX SAWA
-
Est. payment | /mo

2 Beds

2 Baths

1,225 SqFt


Save
-
Est. payment | /mo
Save

2 Beds

2 Baths

1,225 SqFt

Key Details

Property Type Condo

Sub Type Condo

Listing Status Active

Purchase Type For Sale

Square Footage 1,225 sqft

Subdivision Coromandel

MLS Listing ID 12734855

Bedrooms 2

Full Baths 2

HOA Fees $536/mo

Year Built 1997

Annual Tax Amount $8,126

Tax Year 2025

Lot Dimensions COMMON

Property Sub-Type Condo

Property Description

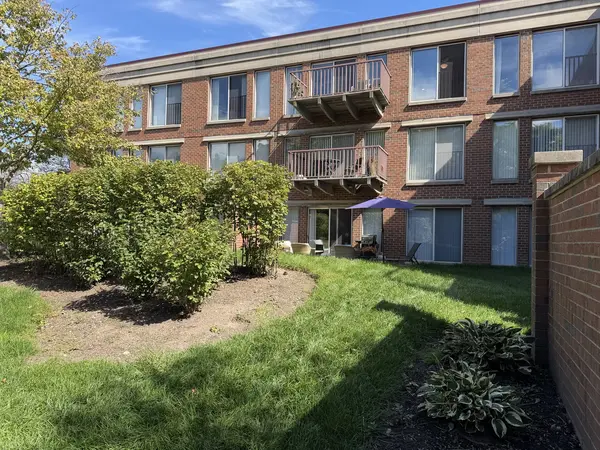
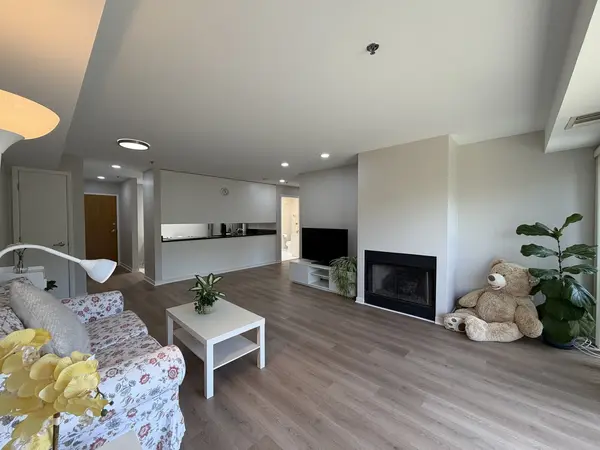
Enjoy this gorgeous, updated 2-bedroom, 2-bathroom top-floor penthouse in the highly sought-after Coromandel community of Deerfield. Vaulted ceilings and three large skylights fill the home with natural light, creating a bright and inviting atmosphere. The spacious living and dining area features a cozy gas fireplace and sliding doors that open to a private balcony with peaceful treetop views. The updated eat-in kitchen offers granite countertops, stainless steel appliances, and ample cabinet space. The spacious primary suite includes an oversized walk-in closet and an updated private bathroom. In-unit laundry adds everyday convenience. Recent updates include fresh paint, new light fixtures, a Kohler faucet and showerhead, and brand-new luxury vinyl flooring in the living room and both bedrooms. The roof was replaced three years ago. The elevator building offers heated indoor parking and a storage cage. Just steps from the clubhouse. Residents enjoy an impressive selection of amenities, including indoor and outdoor pools, a Jacuzzi, fitness center, party room, tennis and basketball courts, beach volleyball, playground, scenic walking paths, ponds with swan families, beautifully landscaped grounds, and on-site management. Ideally located near downtown Deerfield, Metra, shopping, dining, and major expressways, with award-winning Deerfield schools nearby. This exceptional condo offers comfort, convenience, and resort-style living in a prime location.

Location

State IL

County Lake

Rooms

Basement None

Interior

Interior Features Elevator, Storage

Heating Natural Gas, Forced Air

Cooling Central Air

Fireplaces Number 1

Fireplaces Type Gas Starter

Fireplace Y

Appliance Range, Microwave, Dishwasher, Refrigerator, Freezer, Washer, Dryer, Disposal

Laundry Washer Hookup

Exterior

Exterior Feature Balcony

Garage Spaces 1.0

Community Features Bike Room/Bike Trails, Elevator in Residence, Exercise Room, Storage, On Site Manager/Engineer, Park, Party Room, Sundeck, Indoor Pool, Pool, Security Door Lock(s), Tennis Court(s)

Utilities Available Cable Available

View Y/N true

Roof Type Asphalt

Building

Lot Description Common Grounds, Landscaped

Foundation Concrete Perimeter

Sewer Public Sewer

Water Lake Michigan

Structure Type Brick

New Construction false

Schools

Elementary Schools South Park Elementary School

Middle Schools Charles J Caruso Middle School

High Schools Deerfield High School

School District 109, 109, 113

Others

Pets Allowed Cats OK, Dogs OK

HOA Fee Include Water,Insurance,Clubhouse,Exercise Facilities,Pool,Exterior Maintenance,Lawn Care,Scavenger,Snow Removal

Ownership Condo

Special Listing Condition None

Midwest Real Estate Data (MRED) VOW

NEARBY SCHOOLS & PROPERTIES

Arthur Barkan

"My job is to find and attract mastery-based agents to the office, protect the culture, and make sure everyone is happy! "

+1(224) 433-4553

arthur@barkanrealty.com

1700 W Higgins Rd STE 240, Plaines, IL 60018

GET MORE INFORMATION

Name
Phone*
Message

Go tour this home

422 Kelburn RD #325

Free Account Required

  • Instant access to listing photos & details
  • Save listings and searches
  • Access details for this property