
6 Eineke CT, Algonquin, IL 60102
REQUEST A TOUR If you would like to see this home without being there in person, select the "Virtual Tour" option and your agent will contact you to discuss available opportunities.
In-PersonVirtual Tour
Listed by Erin Bendisof Huntley Realty
-
Est. payment | /mo

2 Beds

2 Baths

1,744 SqFt


-
Est. payment | /mo

2 Beds

2 Baths

1,744 SqFt

Key Details

Property Type Single Family Home

Sub Type Detached Single

Listing Status Active

Purchase Type For Sale

Square Footage 1,744 sqft

Subdivision Grand Reserve

MLS Listing ID 12771388

Style Ranch

Bedrooms 2

Full Baths 2

HOA Fees $100/mo

Year Built 2022

Annual Tax Amount $9,394

Tax Year 2025

Lot Dimensions 60X121X61X134

Property Sub-Type Detached Single

Property Description

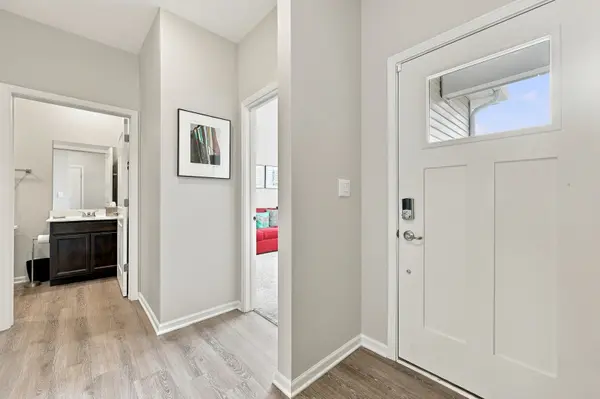
Welcome home to this beautifully maintained 4 years young Bristol model ideally located on a cul de sac in the highly sought after Grand Reserve 55+ Community~Inside the open concept layout features luxury vinyl plank flooring, crisp recessed lighting & elegant dual action Plantation Shutters throughout~The heart of the home is the gourmet Kitchen with Quartz counters & island/breakfast bar, rich dark cabinetry, Stainless Steel appliances & a generous pantry~The layout features 2 spacious Bedrooms, 2 full Baths, plus a versatile Den/Flex room-perfect for a home office, hobby studio, or library~The private Primary Suite functions as a true retreat, complete with a ceiling fan, a massive walk-in closet, and a spa-like en-suite featuring a dual Quartz vanity and classic ceramic tile~Out back, the covered patio offers a peaceful escape & can easily be screened in to create an all-weather oasis~Complete with a dedicated extra storage closet, this home offers effortless, maintenance-free luxury living at its finest.

Location

State IL

County Mchenry

Community Sidewalks, Street Lights, Street Paved

Rooms

Basement None

Interior

Interior Features 1st Floor Bedroom, 1st Floor Full Bath, Walk-In Closet(s), High Ceilings, Open Floorplan

Heating Natural Gas

Cooling Central Air

Fireplace N

Appliance Range, Microwave, Dishwasher, Refrigerator, Washer, Dryer, Disposal, Stainless Steel Appliance(s)

Laundry Main Level, Gas Dryer Hookup, Sink

Exterior

Garage Spaces 2.0

View Y/N true

Roof Type Asphalt

Building

Lot Description Cul-De-Sac, Landscaped

Story 1 Story

Foundation Concrete Perimeter

Sewer Public Sewer

Water Public

Structure Type Vinyl Siding,Brick

New Construction false

Schools

School District 300, 300, 300

Others

HOA Fee Include Lawn Care,Snow Removal

Ownership Fee Simple w/ HO Assn.

Special Listing Condition Home Warranty

Virtual Tour https://vimeo.com/1231378147

Midwest Real Estate Data (MRED) VOW

NEARBY SCHOOLS & PROPERTIES

Arthur Barkan

"My job is to find and attract mastery-based agents to the office, protect the culture, and make sure everyone is happy! "

+1(224) 433-4553

arthur@barkanrealty.com

1700 W Higgins Rd STE 240, Plaines, IL 60018

GET MORE INFORMATION

Name
Phone*
Message

Go tour this home

6 Eineke CT

Free Account Required

  • Instant access to listing photos & details
  • Save listings and searches
  • Access details for this property