
401 KELBURN RD #114, Deerfield, IL 60015
REQUEST A TOUR If you would like to see this home without being there in person, select the "Virtual Tour" option and your agent will contact you to discuss available opportunities.
In-PersonVirtual Tour
Listed by Julie Harriganof Park Place Properties, Inc
-
Est. payment | /mo

2 Beds

2 Baths

1,320 SqFt


Save
-
Est. payment | /mo
Save

2 Beds

2 Baths

1,320 SqFt

Key Details

Property Type Condo

Sub Type Condo

Listing Status Active

Purchase Type For Sale

Square Footage 1,320 sqft

Subdivision Coromandel

MLS Listing ID 12762783

Bedrooms 2

Full Baths 2

HOA Fees $604/mo

Year Built 1997

Annual Tax Amount $9,542

Tax Year 2025

Lot Dimensions COMMON

Property Sub-Type Condo

Property Description

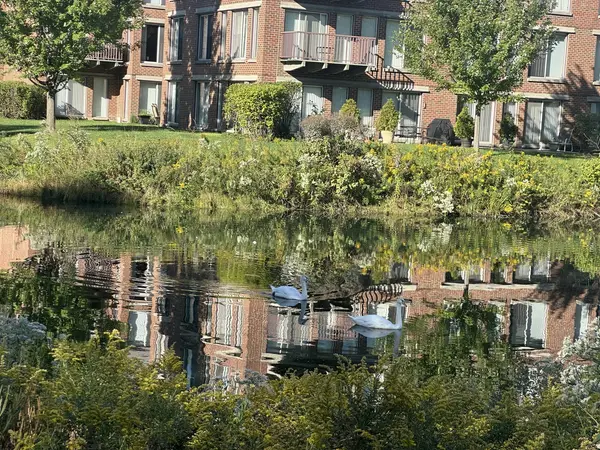
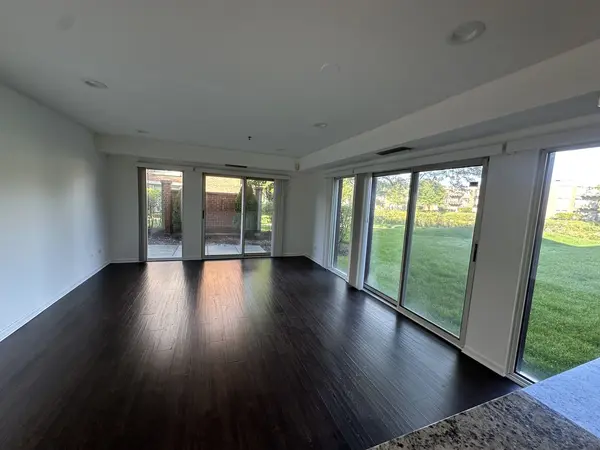
RARELY AVAILABLE FIRST FLOOR CORNER UNIT in Coromandel with extra-large bedrooms 4 sets of sliding glass doors extending seamlessly across all main rooms to private patio. PLUS 2 PARKING SPOTS in heated garage. This bright and sunny first-floor corner unit offers serene pond and botanic garden landscaping views and features a private patio that extends seamlessly across all main rooms. Spacious, white eat-in kitchen complete with a convenient pass-through to the great room-ideal for dining and entertaining. Freshly painted, neutral, move-in-ready decor and the added convenience of in-unit laundry. Short distance to community amenities include exclusive access to a clubhouse featuring a fully equipped gym, a party room, two sparkling pools, and lots more. Also rarely included TWO side-by-side indoor parking spaces (#4013 & #4014) and dedicated storage locker (#8). HVAC is under 3 years old. Broker owned. Easy to show! Taxes do not reflect any tax exemptions.

Location

State IL

County Lake

Rooms

Basement None

Interior

Heating Natural Gas, Forced Air

Cooling Central Air

Fireplace N

Appliance Range, Microwave, Dishwasher, Refrigerator, Washer, Dryer, Disposal

Exterior

Garage Spaces 2.0

Community Features Bike Room/Bike Trails, Exercise Room, Storage, On Site Manager/Engineer, Park, Party Room, Sundeck, Indoor Pool, Pool, Tennis Court(s), Spa/Hot Tub, Clubhouse, Elevator(s), Patio, Security, Security Lighting, Wheelchair Orientd

View Y/N true

Roof Type Shake

Building

Lot Description Irregular Lot, Landscaped

Foundation Concrete Perimeter

Sewer Public Sewer

Water Lake Michigan

Structure Type Brick

New Construction false

Schools

Elementary Schools South Park Elementary School

Middle Schools Charles J Caruso Middle School

High Schools Deerfield

School District 109, 109, 113

Others

Pets Allowed Cats OK, Dogs OK, Number Limit, Size Limit

HOA Fee Include Water,Parking,Insurance,Clubhouse,Exercise Facilities,Pool,Exterior Maintenance,Lawn Care,Scavenger,Snow Removal

Ownership Condo

Special Listing Condition None

Midwest Real Estate Data (MRED) VOW

NEARBY SCHOOLS & PROPERTIES

Arthur Barkan

"My job is to find and attract mastery-based agents to the office, protect the culture, and make sure everyone is happy! "

+1(224) 433-4553

arthur@barkanrealty.com

1700 W Higgins Rd STE 240, Plaines, IL 60018

GET MORE INFORMATION

Name
Phone*
Message

Go tour this home

401 KELBURN RD #114

Free Account Required

  • Instant access to listing photos & details
  • Save listings and searches
  • Access details for this property