
435 W Erie ST #801, Chicago, IL 60654
435 W Erie ST #801, Chicago, IL 60654,Video Tour
435 W Erie ST #801, Chicago, IL 60654
REQUEST A TOUR If you would like to see this home without being there in person, select the "Virtual Tour" option and your agent will contact you to discuss available opportunities.
In-PersonVirtual Tour
Listed by Matt Laricyof Americorp, Ltd
-
Est. payment | /mo

2 Beds

2.5 Baths

1,400 SqFt


-
Est. payment | /mo

2 Beds

2.5 Baths

1,400 SqFt

Key Details

Property Type Condo

Sub Type Condo,High Rise (7+ Stories)

Listing Status Active

Purchase Type For Sale

Square Footage 1,400 sqft

MLS Listing ID 12772377

Bedrooms 2

Full Baths 2

Half Baths 1

HOA Fees $973/mo

Year Built 1999

Annual Tax Amount $10,304

Tax Year 2025

Lot Dimensions COMMON

Property Sub-Type Condo,High Rise (7+ Stories)

Property Description

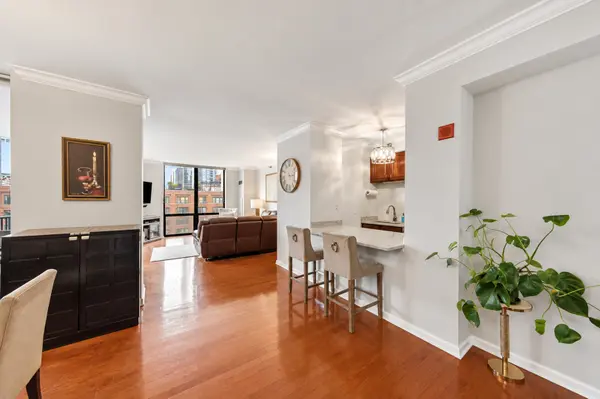
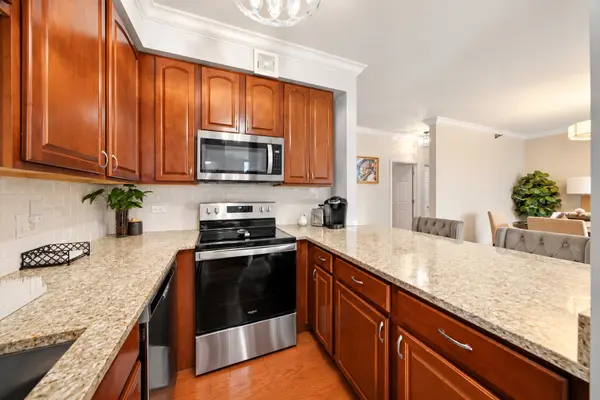
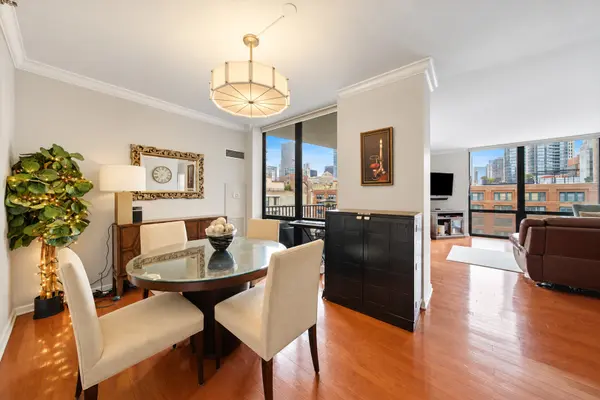
Welcome to 435 W Erie, Unit 801, a spacious corner residence in the coveted southeast tier of Erie Centre, offering incredible panoramic city views from floor-to-ceiling windows throughout. Flooded with natural light, this home features a desirable split-bedroom floor plan, true dedicated dining room, and beautiful south-facing views. The open living space features hardwood floors and incredible views, while the massive private balcony is the true showstopper-perfect for relaxing or entertaining while taking in the city skyline. The updated kitchen features ample cabinetry, stone countertops, stainless steel appliances, and an expansive breakfast bar with plenty of seating. The spacious primary suite offers a walk-in closet and private en-suite bath, complete with continued city views. A generously sized second bedroom and additional bath provide the perfect setup for guests or a home office. Additional conveniences include in-unit laundry and a private storage locker. Deeded garage parking is available for an additional $35,000. Erie Centre offers 24-hour door staff, on-site management and maintenance, a fitness center, rooftop sundeck, party room with fireplace, bike room, and dry cleaning services. Ideally located in River North near public transportation, Montgomery Ward Park, East Bank Club, coffee shops, restaurants, and everything the neighborhood has to offer. Explore the property in 3D! Click the 3D button to take a virtual tour and walk through every detail.

Location

State IL

County Cook

Rooms

Basement None

Interior

Interior Features Storage, Walk-In Closet(s)

Heating Natural Gas

Cooling Central Air

Flooring Hardwood

Fireplace N

Appliance Range, Microwave, Dishwasher, Refrigerator, Washer, Dryer, Disposal, Stainless Steel Appliance(s)

Laundry Washer Hookup, In Unit

Exterior

Exterior Feature Balcony

Garage Spaces 1.0

Community Features Door Person, Elevator in Residence, Exercise Room, Storage, On Site Manager/Engineer, Party Room, Sundeck, Receiving Room

View Y/N true

Building

Foundation Concrete Perimeter

Sewer Public Sewer

Water Lake Michigan

Structure Type Brick

New Construction false

Schools

Elementary Schools Ogden Elementary

Middle Schools Ogden Elementary

High Schools Wells Community Academy Senior H

School District 299, 299, 299

Others

Pets Allowed Cats OK, Dogs OK, Number Limit

HOA Fee Include Heat,Air Conditioning,Water,Insurance,Doorman,TV/Cable,Exercise Facilities,Exterior Maintenance,Lawn Care,Scavenger,Snow Removal,Internet

Ownership Condo

Special Listing Condition List Broker Must Accompany

Virtual Tour https://my.matterport.com/show/?m=RKfQTNVHqoV&mls=1

Midwest Real Estate Data (MRED) VOW

NEARBY SCHOOLS & PROPERTIES

Arthur Barkan

"My job is to find and attract mastery-based agents to the office, protect the culture, and make sure everyone is happy! "

+1(224) 433-4553

arthur@barkanrealty.com

1700 W Higgins Rd STE 240, Plaines, IL 60018

GET MORE INFORMATION

Name
Phone*
Message

Go tour this home

435 W Erie ST #801

Free Account Required

  • Instant access to listing photos & details
  • Save listings and searches
  • Access details for this property