
512 E High ST, Davenport, IA 52803
REQUEST A TOUR If you would like to see this home without being there in person, select the "Virtual Tour" option and your agent will contact you to discuss available opportunities.
In-PersonVirtual Tour
Listed by Emerald Johnsonof Ruhl&Ruhl REALTORS Moline
-
Est. payment | /mo

3 Beds

1.5 Baths

1,160 SqFt


Save
-
Est. payment | /mo
Save

3 Beds

1.5 Baths

1,160 SqFt

Open House

Sat Oct 03, 11:30am - 1:00pm

Key Details

Property Type Single Family Home

Sub Type Detached Single

Listing Status Active

Purchase Type For Sale

Square Footage 1,160 sqft

MLS Listing ID 12765535

Style Bungalow

Bedrooms 3

Full Baths 1

Half Baths 1

Year Built 1900

Annual Tax Amount $1,744

Tax Year 2025

Lot Size 6,969 Sqft

Lot Dimensions 68X107

Property Sub-Type Detached Single

Property Description

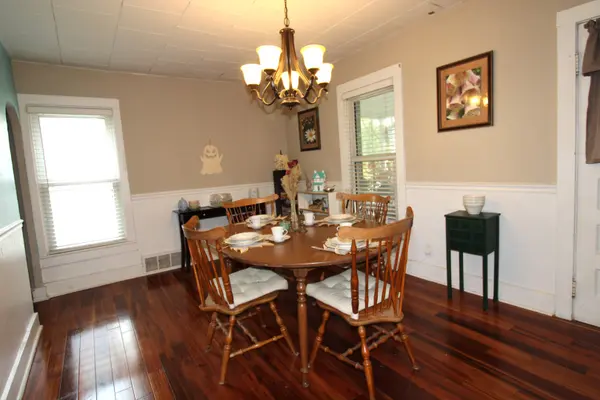
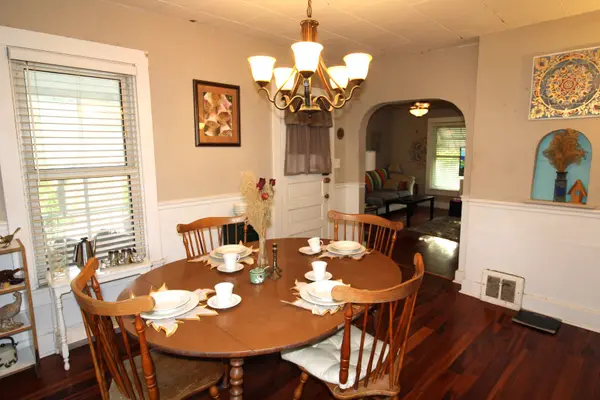
Welcome home to this charming 1.5-story Davenport bungalow, where classic character meets practical, comfortable living. Step inside to discover a warm and inviting layout highlighted by beautiful hardwood floors through the main living areas and bedrooms. The main level features a cozy living room with flexible space perfect for a home office, a formal dining room, a country kitchen, and a convenient main-floor bedroom and half bath. Upstairs, you'll find two additional spacious bedrooms with rich hardwood flooring and a full bath. Outdoor living is abundant here-enjoy relaxing evenings on your screened porch or create a cozy sanctuary in the private backyard shaded by mature trees. Complete with a 2-car detached garage, unfinished basement for extra storage, central air, and newer furnace, this historic home offers timeless warmth and exceptional value.

Location

State IA

County Scott

Community Sidewalks, Street Lights

Rooms

Basement Unfinished, Exterior Entry, Storage Space, Walk-Up Access, Full

Interior

Interior Features 1st Floor Bedroom

Heating Natural Gas

Cooling Central Air

Flooring Hardwood

Fireplace Y

Appliance Range, Microwave, Refrigerator

Exterior

Garage Spaces 2.0

View Y/N true

Roof Type Asphalt

Building

Lot Description Mature Trees, Level

Story 1.5 Story

Foundation Block

Sewer Public Sewer

Water Public

Structure Type Aluminum Siding

New Construction false

Schools

Elementary Schools Madison Elementary School

High Schools Central High School

School District 1611, 1611, 1611

Others

HOA Fee Include None

Ownership Fee Simple

Special Listing Condition None

Midwest Real Estate Data (MRED) VOW

NEARBY SCHOOLS & PROPERTIES

Arthur Barkan

"My job is to find and attract mastery-based agents to the office, protect the culture, and make sure everyone is happy! "

+1(224) 433-4553

arthur@barkanrealty.com

1700 W Higgins Rd STE 240, Plaines, IL 60018

GET MORE INFORMATION

Name
Phone*
Message

Go tour this home

512 E High ST

Free Account Required

  • Instant access to listing photos & details
  • Save listings and searches
  • Access details for this property