
726 Higgins RD, Champaign, IL 61822
REQUEST A TOUR If you would like to see this home without being there in person, select the "Virtual Tour" option and your agent will contact you to discuss available opportunities.
In-PersonVirtual Tour
Listed by Creg McDonaldof Realty Select One
-
Est. payment | /mo

2 Beds

1.5 Baths

1,371 SqFt


-
Est. payment | /mo

2 Beds

1.5 Baths

1,371 SqFt

Key Details

Property Type Townhouse

Sub Type Townhouse-2 Story

Listing Status Active

Purchase Type For Sale

Square Footage 1,371 sqft

Subdivision Parkland Ridge

MLS Listing ID 12773166

Bedrooms 2

Full Baths 1

Half Baths 1

Year Built 1986

Annual Tax Amount $3,720

Tax Year 2025

Lot Dimensions 45 x 120

Property Sub-Type Townhouse-2 Story

Property Description

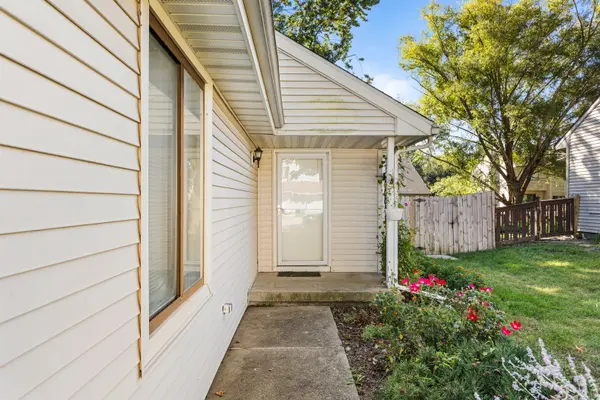
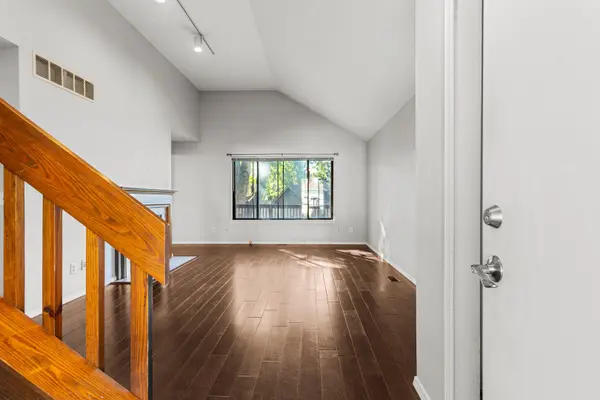
Welcome to a spacious townhouse that delivers comfort, convenience, and everyday value in a desirable location close to schools and parks. With 2 bedrooms, 1.5 baths, an open floor plan, and no HOA, this home is a smart choice for buyers looking for low-maintenance living without sacrificing space or flexibility. Inside, the main living area feels bright and functional, with updated flooring that gives the home a fresh, move-in-ready feel. The open layout makes it easy to relax, entertain, or simply enjoy daily routines with room to spread out. Major updates add peace of mind, including a new HVAC system in 2020 and a new roof in 2025. Outside, the newly fenced yard creates a private space for pets, gardening, grilling, or quiet evenings at home. A two-car garage adds valuable parking, storage, and convenience. With its thoughtful updates, no HOA, fenced yard, and great location near schools and parks, this townhouse offers an excellent opportunity at a strong value. Schedule your showing and come see why this one stands out.

Location

State IL

County Champaign

Rooms

Basement Crawl Space

Interior

Interior Features Vaulted Ceiling(s), Cathedral Ceiling(s), Walk-In Closet(s)

Heating Natural Gas, Forced Air

Cooling Central Air

Flooring Carpet, Wood

Fireplaces Number 1

Fireplaces Type Wood Burning

Fireplace Y

Appliance Range, Microwave, Dishwasher, Refrigerator, Washer, Dryer

Laundry Main Level

Exterior

Garage Spaces 2.0

View Y/N true

Roof Type Asphalt

Building

Sewer Public Sewer

Water Public

Structure Type Vinyl Siding

New Construction false

Schools

Elementary Schools Unit 4 Of Choice

Middle Schools Champaign/Middle Call Unit 4 351

High Schools Centennial High School

School District 4, 4, 4

Others

Pets Allowed Cats OK, Dogs OK

HOA Fee Include None

Ownership Fee Simple

Special Listing Condition None

Virtual Tour https://tours.premiumexposures.net/2406124?idx=1

Midwest Real Estate Data (MRED) VOW

NEARBY SCHOOLS & PROPERTIES

Arthur Barkan

"My job is to find and attract mastery-based agents to the office, protect the culture, and make sure everyone is happy! "

+1(224) 433-4553

arthur@barkanrealty.com

1700 W Higgins Rd STE 240, Plaines, IL 60018

GET MORE INFORMATION

Name
Phone*
Message

Go tour this home

726 Higgins RD

Free Account Required

  • Instant access to listing photos & details
  • Save listings and searches
  • Access details for this property