
1870 Chandolin LN, Elgin, IL 60124
REQUEST A TOUR If you would like to see this home without being there in person, select the "Virtual Tour" option and your agent will contact you to discuss available opportunities.
In-PersonVirtual Tour
Listed by Sarah Leonardof Legacy Properties, A Sarah Leonard Company, LLC
-
Est. payment | /mo

5 Beds

4 Baths

3,814 SqFt


Save
-
Est. payment | /mo
Save

5 Beds

4 Baths

3,814 SqFt

Key Details

Property Type Single Family Home

Sub Type Detached Single

Listing Status Active

Purchase Type For Sale

Square Footage 3,814 sqft

Subdivision Ponds Of Stony Creek

MLS Listing ID 12771580

Bedrooms 5

Full Baths 4

HOA Fees $500/ann

Year Built 2024

Tax Year 2025

Lot Size 0.330 Acres

Lot Dimensions 100X85

Property Sub-Type Detached Single

Property Description

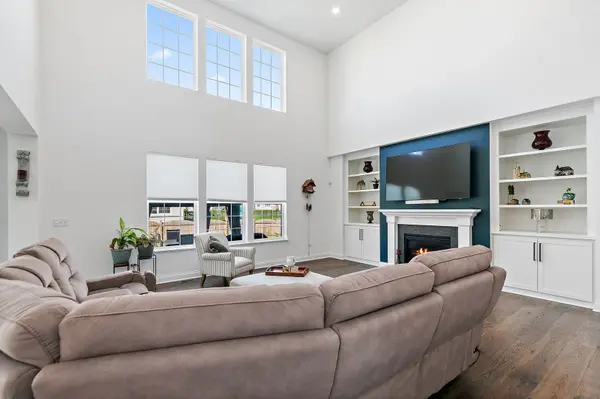
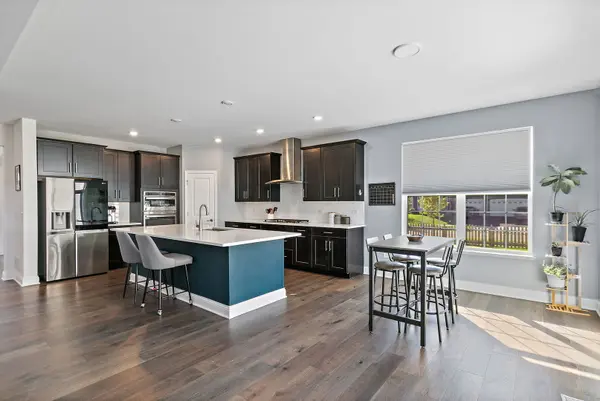
Step inside to soaring ceilings and rich hardwood flooring that immediately set the tone for the home. A spacious living room and dining room welcome you from the foyer, enhanced by chair rail molding added by the sellers. The dining room also features a custom built in that can be attached by the new owner. The heart of the home is the dramatic family room, where soaring ceilings, an abundance of windows, a gas fireplace with mantle, and seller added custom built ins create a bright and inviting gathering space. The family room flows seamlessly into the beautifully appointed kitchen featuring upgraded cabinetry with soft close doors and drawers, quartz countertops, subway tile backsplash, stainless steel appliances including an upgraded LG refrigerator, double wall ovens, a large breakfast bar island with sink, and a walk in pantry. The adjoining breakfast nook features sliding glass doors leading directly to the backyard. A main level bedroom and full bathroom offer excellent flexibility for guests, a private office, or additional living space. A convenient first floor laundry room with utility sink completes the main level. Upstairs, you will find four additional bedrooms, including an exceptionally spacious primary suite with plenty of room for a sitting or desk area. The spa inspired primary bathroom features a soaking tub, separate oversized shower, dual vanity, and generous cabinetry. The impressive walk in closet has been further upgraded by the sellers with a custom built in organization system offering exceptional storage. The unfinished basement provides tremendous potential for future living space and includes rough in plumbing for a potential future bathroom. The home is also equipped with a radon mitigation system. Outside, the sellers have transformed the backyard with a brand new concrete patio, hard top gazebo, and fully fenced yard, creating a fantastic setting for outdoor dining, entertaining, and relaxing. These seller added improvements, including the brand new patio, fencing, family room built ins, primary closet built ins, dining room built in, chair rail molding, and upgraded LG refrigerator, provide significant added value compared with nearby new construction homes where these features are not included. Conveniently located in Elgin with access to shopping, dining, parks, recreation, and major roadways, this nearly new home gives buyers the benefit of 2024 construction with many of the finishing touches already completed.

Location

State IL

County Kane

Community Park, Lake, Curbs, Sidewalks, Street Lights, Street Paved

Rooms

Basement Unfinished, Full

Interior

Interior Features Vaulted Ceiling(s), 1st Floor Bedroom, 1st Floor Full Bath, Built-in Features, Walk-In Closet(s), Separate Dining Room

Heating Natural Gas, Forced Air

Cooling Central Air

Fireplaces Number 1

Fireplaces Type Attached Fireplace Doors/Screen, Gas Log, Gas Starter

Fireplace Y

Appliance Double Oven, Microwave, Dishwasher, Refrigerator, Washer, Dryer, Disposal, Stainless Steel Appliance(s), Gas Cooktop, Oven, Humidifier

Laundry Main Level, In Unit, Sink

Exterior

Garage Spaces 3.0

View Y/N true

Roof Type Asphalt

Building

Lot Description Corner Lot

Story 2 Stories

Foundation Concrete Perimeter

Sewer Public Sewer, Storm Sewer

Water Public

Structure Type Vinyl Siding,Brick

New Construction false

Schools

Elementary Schools Ferson Creek Elementary School

Middle Schools Thompson Middle School

High Schools St Charles North High School

School District 303, 303, 303

Others

HOA Fee Include Insurance

Ownership Fee Simple w/ HO Assn.

Special Listing Condition None

Midwest Real Estate Data (MRED) VOW

NEARBY SCHOOLS & PROPERTIES

Arthur Barkan

"My job is to find and attract mastery-based agents to the office, protect the culture, and make sure everyone is happy! "

+1(224) 433-4553

arthur@barkanrealty.com

1700 W Higgins Rd STE 240, Plaines, IL 60018

GET MORE INFORMATION

Name
Phone*
Message

Go tour this home

1870 Chandolin LN

Free Account Required

  • Instant access to listing photos & details
  • Save listings and searches
  • Access details for this property