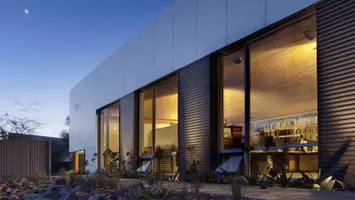
530 Pershing CT, Barrington, IL 60010
REQUEST A TOUR If you would like to see this home without being there in person, select the "Virtual Tour" option and your agent will contact you to discuss available opportunities.
In-PersonVirtual Tour
Listed by John Morrisonof @properties Christie's International Real Estate
-
Est. payment | /mo

3 Beds

3.5 Baths

2,029 SqFt


-
Est. payment | /mo

3 Beds

3.5 Baths

2,029 SqFt

Key Details

Property Type Townhouse

Sub Type Townhouse-2 Story

Listing Status Active

Purchase Type For Sale

Square Footage 2,029 sqft

Subdivision Brentwood

MLS Listing ID 12798298

Bedrooms 3

Full Baths 3

Half Baths 1

HOA Fees $410/mo

Year Built 2018

Annual Tax Amount $8,898

Tax Year 2025

Lot Dimensions 26x83

Property Sub-Type Townhouse-2 Story

Property Description

Upgraded two-story townhome offering 2,700 SF of luxury finishes, a premium conservancy setting, and a finished basement with a custom-home feel. On a quiet cul-de-sac, it backs to protected green space and landscaped grounds. The main level features a two-story foyer, open floor plan, hardwood floors, and designer details. The gourmet kitchen includes white cabinetry, stainless steel appliances, quartz countertops, a breakfast bar seating 3-4, walk-in pantry, and full-height wine/beverage cooler. A built-in buffet provides ample dining-area storage; the adjoining family room features a floor-to-ceiling stone fireplace. A sliding door opens to a private outdoor retreat overlooking trees and green space. Upstairs, three spacious bedrooms include a primary suite with a spa-inspired bath and customized walk-in closet. The other bedrooms have generous closets; the hall bath offers a double vanity, linen closet, and subway-tiled tub surround. Second-floor laundry includes upper cabinetry and a stainless washer/dryer. The finished basement is ideal for entertaining, with a custom wet bar, full-size refrigerator, sink, stone countertops, and extensive cabinetry. Its full bath features a subway tile surround, rain shower, and white vanity. The attached two-car garage has epoxy floors and ample overhead storage. Near downtown Barrington, with quick access to the Metra station, Route 59, and I-90, this home combines luxury, convenience, and low-maintenance living. Owner is a licensed real estate agent.

Location

State IL

County Cook

Rooms

Basement Finished, Full

Interior

Interior Features Wet Bar, Built-in Features, Walk-In Closet(s), Open Floorplan

Heating Gas, Forced Air

Cooling Central Air

Flooring Hardwood

Fireplaces Number 1

Fireplaces Type Gas Log

Fireplace Y

Appliance Double Oven, Microwave, Dishwasher, Refrigerator, Washer, Dryer, Disposal, Stainless Steel Appliance(s), Wine Refrigerator, Cooktop, Humidifier

Laundry Upper Level, Washer Hookup, Gas Dryer Hookup

Exterior

Garage Spaces 2.0

View Y/N true

Roof Type Asphalt

Building

Lot Description Common Grounds

Foundation Concrete Perimeter

Sewer Public Sewer

Water Public

Structure Type Vinyl Siding,Shake Siding,Stone

New Construction false

Schools

Elementary Schools Grove Avenue Elementary School

Middle Schools Barrington Middle School Prairie

High Schools Barrington High School

School District 220, 220, 220

Others

Pets Allowed Cats OK, Dogs OK, Number Limit

HOA Fee Include Insurance,Exterior Maintenance,Lawn Care,Snow Removal

Ownership Fee Simple w/ HO Assn.

Special Listing Condition None

Virtual Tour https://paulinaangelacciophotography.hd.pics/530-Pershing-Ct/idx

Midwest Real Estate Data (MRED) VOW

NEARBY SCHOOLS & PROPERTIES

Arthur Barkan

"My job is to find and attract mastery-based agents to the office, protect the culture, and make sure everyone is happy! "

+1(224) 433-4553

arthur@barkanrealty.com

1700 W Higgins Rd STE 240, Plaines, IL 60018

GET MORE INFORMATION

Name
Phone*
Message

Go tour this home

530 Pershing CT

Free Account Required

  • Instant access to listing photos & details
  • Save listings and searches
  • Access details for this property