



Bought with Artur Barkan of KOMAR
-
-
For more information regarding the value of a property, please contact us for a free consultation.
3 Beds
2 Baths
1,260 SqFt
Key Details
Sold Price -
Property Type Single Family Home
Sub Type Detached Single
Listing Status Sold
Purchase Type For Sale
Square Footage 1,260 sqft
MLS Listing ID 12302451
Sold Date -
Bedrooms 3
Full Baths 2
Year Built 1962
Annual Tax Amount $8,126
Tax Year 2023
Lot Size 0.492 Acres
Lot Dimensions 21800
Property Sub-Type Detached Single
Property Description
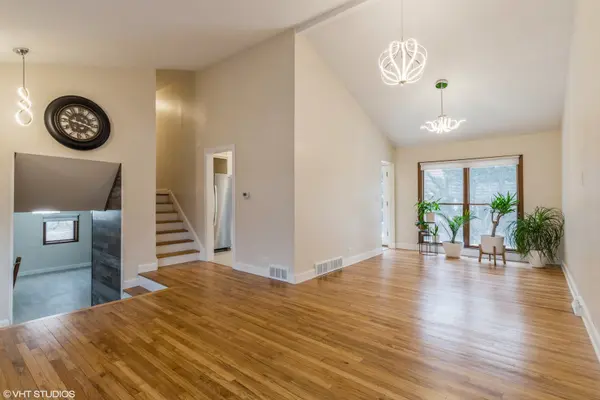
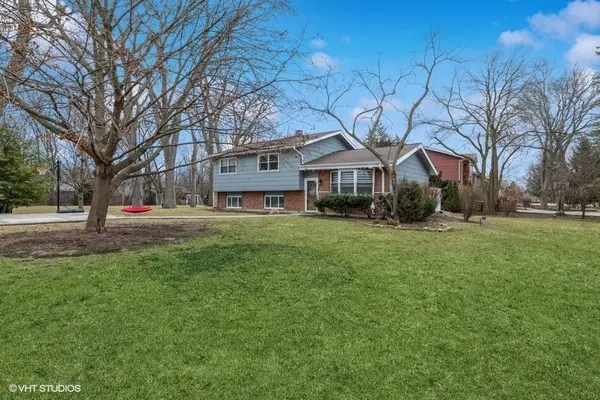
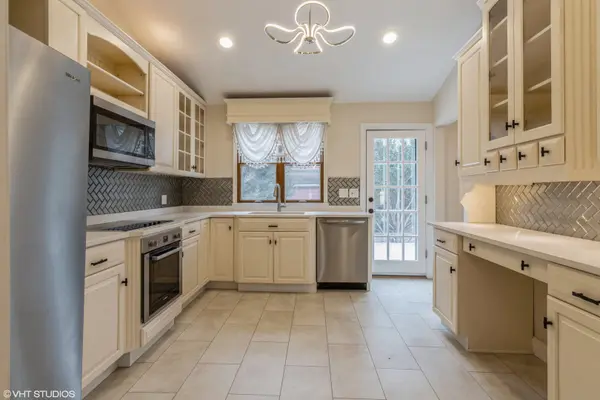
Your Dream Home Awaits! Stunning 3-Bedroom Split-Level on Nearly Half an Acre! Tucked away on a sprawling, tree-lined lot, this beautifully updated 3-bedroom, 2-bathroom split-level home offers the perfect mix of privacy, style, and convenience. Inside, you'll find fresh paint, brand-new flooring on the 2nd floor and lower level, modern ceiling lights, updated doors, and a new water heater-all designed for ultimate comfort. The bright, updated kitchen and upstairs bath boast elegant custom cabinetry, while soaring cathedral ceilings and expansive windows in the dining and living areas create a bright and airy atmosphere. Downstairs, the cozy family room, full bath, and spacious laundry/storage room add even more functionality. Step outside to your brand-new cement patio, perfect for relaxing or entertaining, plus a large storage shed for all your outdoor essentials. Move-in ready and truly a must-see-schedule your showing today before it's gone!
Location
State IL
County Cook
Rooms
Basement Finished, Partial
Interior
Interior Features Cathedral Ceiling(s), Built-in Features, Dining Combo
Heating Forced Air
Cooling Central Air
Flooring Hardwood
Fireplace N
Appliance Range, Microwave, Dishwasher, Washer, Dryer, Disposal, Stainless Steel Appliance(s), Water Softener Owned, Electric Cooktop, Electric Oven
Exterior
View Y/N true
Roof Type Asphalt
Building
Lot Description Corner Lot
Story 1.5 Story
Foundation Concrete Perimeter
Sewer Public Sewer
Water Well
Structure Type Brick,Masonite
New Construction false
Schools
Elementary Schools Anne Sullivan Elementary School
Middle Schools Macarthur Middle School
High Schools Wheeling High School
School District 23, 23, 214
Others
HOA Fee Include None
Ownership Fee Simple
Special Listing Condition Home Warranty
Read Less Info
Want to know what your home might be worth? Contact us for a FREE valuation!

Our team is ready to help you sell your home for the highest possible price ASAP

© 2026 Listings courtesy of MRED as distributed by MLS GRID. All Rights Reserved.
NEARBY SCHOOLS & BUSINESSES
"My job is to find and attract mastery-based agents to the office, protect the culture, and make sure everyone is happy! "