



Bought with Denise Gombar of HomeSmart Connect LLC
-
-
For more information regarding the value of a property, please contact us for a free consultation.
3 Beds
2 Baths
2,056 SqFt
Key Details
Sold Price -
Property Type Single Family Home
Sub Type Detached Single
Listing Status Sold
Purchase Type For Sale
Square Footage 2,056 sqft
Subdivision Teneralli
MLS Listing ID 12747581
Sold Date -
Bedrooms 3
Full Baths 2
Year Built 1969
Annual Tax Amount $6,515
Tax Year 2025
Lot Dimensions 20000
Property Sub-Type Detached Single
Property Description
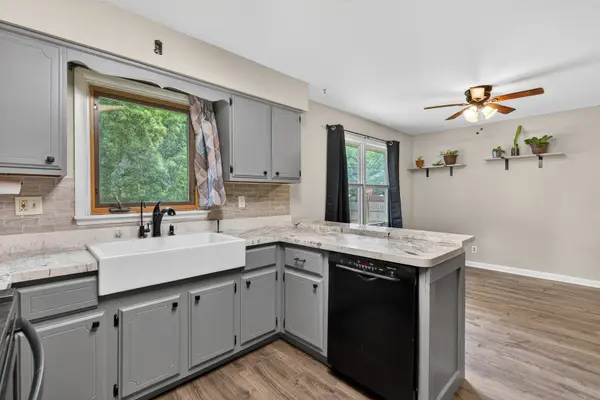
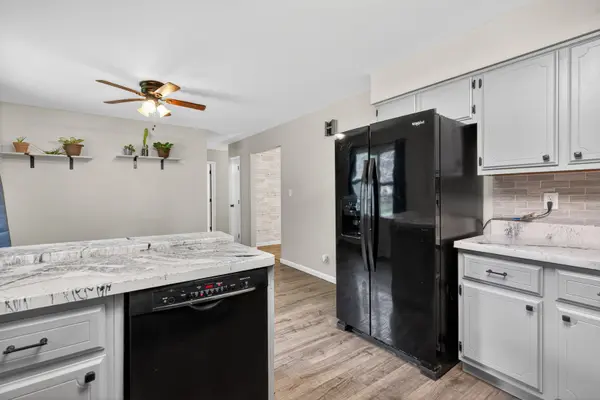
Check out this adorable ranch home just minutes from I-88! Situated on nearly a half-acre, this property offers a fully fenced backyard shaded by beautiful mature trees, creating a private outdoor retreat. Inside, you'll find 3 bedrooms, 2 full bathrooms, hardwood flooring in the bedrooms, and newer luxury vinyl plank flooring throughout the living room, kitchen, and family room. The standout feature is the expansive family room addition, offering a massive gathering space with a vaulted ceiling and cozy fireplace. The kitchen and living areas flow comfortably for everyday living and entertaining. The attached 2-car garage includes a heated rear bump-out, providing the perfect space for a workshop, hobby area, or extra storage. A full unfinished basement offers endless possibilities for storage or future finishing to suit your needs. Conveniently located near I-88, shopping, dining, and amenities, this home combines space, functionality, and potential both inside and out.
Location
State IL
County Kane
Community Park, Street Paved
Rooms
Basement Unfinished, Crawl Space, Full
Interior
Interior Features Vaulted Ceiling(s), Dining Combo
Heating Natural Gas, Forced Air
Cooling Central Air
Flooring Hardwood, Laminate
Fireplaces Number 1
Fireplaces Type Wood Burning, Gas Starter
Fireplace Y
Appliance Range, Microwave, Dishwasher, Refrigerator, Washer, Dryer, Water Purifier Owned, Water Softener Owned
Laundry Main Level, Electric Dryer Hookup, In Unit, In Bathroom
Exterior
Garage Spaces 2.0
View Y/N true
Building
Story 1 Story
Sewer Septic Tank
Water Well
Structure Type Cedar
New Construction false
Schools
Elementary Schools Hinckley Big Rock Elementary Sch
Middle Schools Hinckley-Big Rock Middle School
High Schools Hinckley-Big Rock High School
School District 429, 429, 429
Others
HOA Fee Include None
Ownership Fee Simple
Special Listing Condition None
Read Less Info
Want to know what your home might be worth? Contact us for a FREE valuation!

Our team is ready to help you sell your home for the highest possible price ASAP

© 2026 Listings courtesy of MRED as distributed by MLS GRID. All Rights Reserved.
NEARBY SCHOOLS & BUSINESSES
"My job is to find and attract mastery-based agents to the office, protect the culture, and make sure everyone is happy! "