




Bought with Abdalrahman Alwan of HomeSmart Realty Group
-
-
For more information regarding the value of a property, please contact us for a free consultation.
4 Beds
2.5 Baths
2,430 SqFt
Key Details
Sold Price -
Property Type Single Family Home
Sub Type Detached Single
Listing Status Sold
Purchase Type For Sale
Square Footage 2,430 sqft
Subdivision Prairie Park
MLS Listing ID 12699620
Sold Date -
Style Contemporary
Bedrooms 4
Full Baths 2
Half Baths 1
HOA Fees $25/ann
Year Built 2024
Annual Tax Amount $11,744
Tax Year 2025
Lot Dimensions 54 X 135 X 46 X 162 X 106
Property Sub-Type Detached Single
Property Description
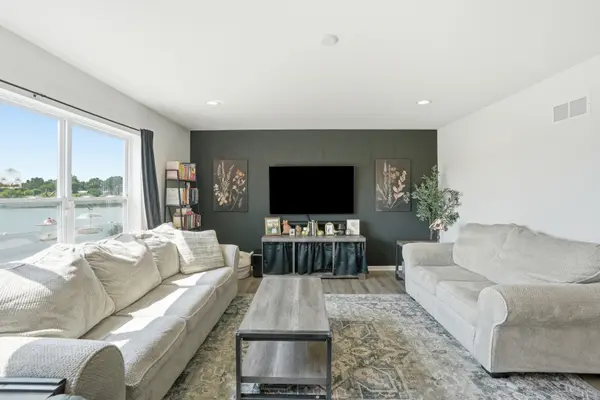
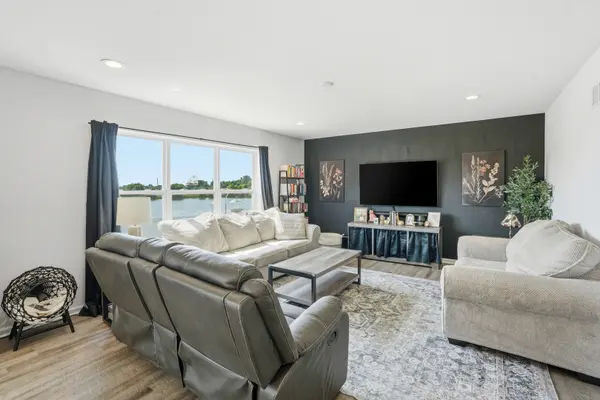
Why wait to build when you can move into a home that's less than two years old? This beautifully maintained 4-bedroom, 2.5-bath home offers the perfect combination of modern finishes and functional living space. Upstairs, you'll find a huge primary suite complete with a private bath and generous walk-in closet, along with three comfortably sized guest bedrooms that offer plenty of space for family, guests, or a home office. The full basement provides endless possibilities to finish to your needs-whether it's a recreation room, home gym, additional bedrooms, or extra storage. Step outside to one of the property's biggest highlights: a massive, fully fenced backyard featuring a privacy fence, oversized concrete patio, and peaceful pond views with no rear neighbors. With a 3-car garage, newer construction, and nothing left to do but move in, this home offers all the benefits of new construction without the wait. Conveniently located in Beecher's desirable Prairie Park subdivision, this is one you won't want to miss!
Location
State IL
County Will
Community Park, Lake, Curbs, Sidewalks, Street Lights, Street Paved
Rooms
Basement Unfinished, Full
Interior
Interior Features Walk-In Closet(s), Quartz Counters
Heating Natural Gas, Forced Air
Cooling Central Air
Flooring Hardwood
Fireplace N
Appliance Range, Microwave, Dishwasher, Refrigerator, Washer, Dryer
Laundry Main Level, Gas Dryer Hookup, In Unit
Exterior
Garage Spaces 3.0
View Y/N true
Roof Type Asphalt
Building
Story 2 Stories
Foundation Concrete Perimeter
Sewer Public Sewer
Water Public
Structure Type Vinyl Siding,Brick
New Construction false
Schools
School District 200, 200, 200
Others
HOA Fee Include Other
Ownership Fee Simple
Special Listing Condition Home Warranty
Read Less Info
Want to know what your home might be worth? Contact us for a FREE valuation!

Our team is ready to help you sell your home for the highest possible price ASAP

© 2026 Listings courtesy of MRED as distributed by MLS GRID. All Rights Reserved.
NEARBY SCHOOLS & BUSINESSES
"My job is to find and attract mastery-based agents to the office, protect the culture, and make sure everyone is happy! "