


Bought with Jamie Hering of Coldwell Banker Realty
-
-
For more information regarding the value of a property, please contact us for a free consultation.
3 Beds
3 Baths
1,835 SqFt
Key Details
Sold Price -
Property Type Single Family Home
Sub Type Detached Single
Listing Status Sold
Purchase Type For Sale
Square Footage 1,835 sqft
Subdivision Cedar Crossing
MLS Listing ID 12748264
Sold Date -
Style Ranch
Bedrooms 3
Full Baths 3
HOA Fees $22/ann
Year Built 1997
Annual Tax Amount $12,328
Tax Year 2025
Lot Dimensions 71x135x109x135
Property Sub-Type Detached Single
Property Description
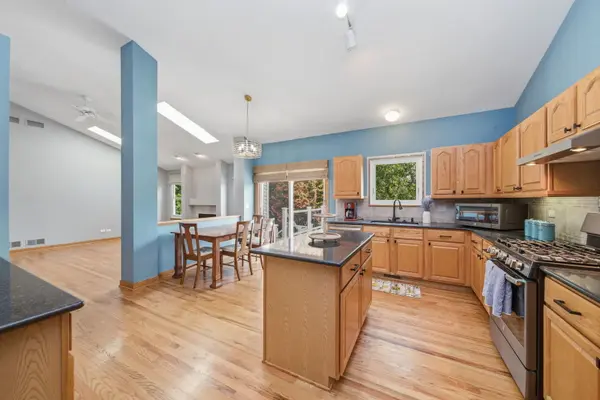
Rarely available and highly desirable, this beautifully maintained 3-bedroom, 3-bath brick ranch in Cedar Crossing offers the convenience of one-level living with the added bonus of a finished walk-out basement. Perfectly situated on a premium lot backing to the Brentwood Preserve pond, this home provides exceptional privacy, peaceful water views, and a tranquil natural setting. Inside, hardwood floors grace many of the main living areas, creating warmth and timeless appeal. The inviting family room features a cozy fireplace, while the spacious floor plan includes a large laundry room and a walk-out basement that offers abundant space for entertaining, guests, hobbies, or a home office. Step outside to the upgraded Trex deck, installed in 2018, where you can enjoy your morning coffee while overlooking the beautifully landscaped backyard and pond. Thoughtful updates include a new roof in 2019 and many replacement windows, offering peace of mind for years to come. Combining solid brick construction, a premium pond-view location, desirable ranch living, and quality updates, this exceptional Cedar Crossing home is one you won't want to miss. Home is an estate sale and being sold as-is.
Location
State IL
County Lake
Community Lake, Sidewalks, Street Lights, Street Paved
Rooms
Basement Finished, Exterior Entry, Full, Walk-Out Access
Interior
Interior Features Cathedral Ceiling(s), 1st Floor Bedroom, 1st Floor Full Bath, Walk-In Closet(s), Open Floorplan, Granite Counters, Separate Dining Room
Heating Natural Gas
Cooling Central Air
Flooring Hardwood, Wood
Fireplaces Number 1
Fireplaces Type Gas Log
Fireplace Y
Laundry Main Level, In Unit
Exterior
Garage Spaces 2.0
View Y/N true
Roof Type Asphalt
Building
Lot Description Landscaped, Wooded, Mature Trees, Views
Story 1 Story
Foundation Concrete Perimeter
Sewer Public Sewer
Water Public
Structure Type Brick
New Construction false
Schools
Elementary Schools William L Thompson School
Middle Schools Peter J Palombi School
High Schools Grayslake North High School
School District 41, 41, 127
Others
HOA Fee Include Other
Ownership Fee Simple w/ HO Assn.
Special Listing Condition None
Read Less Info
Want to know what your home might be worth? Contact us for a FREE valuation!

Our team is ready to help you sell your home for the highest possible price ASAP

© 2026 Listings courtesy of MRED as distributed by MLS GRID. All Rights Reserved.
NEARBY SCHOOLS & BUSINESSES
"My job is to find and attract mastery-based agents to the office, protect the culture, and make sure everyone is happy! "