



Bought with Irina Allison of Allison Towne Realty, Inc.
-
-
For more information regarding the value of a property, please contact us for a free consultation.
3 Beds
2 Baths
1,950 SqFt
Key Details
Sold Price -
Property Type Single Family Home
Sub Type Detached Single
Listing Status Sold
Purchase Type For Sale
Square Footage 1,950 sqft
Subdivision Ashley Pointe
MLS Listing ID 12750848
Sold Date -
Style Ranch
Bedrooms 3
Full Baths 2
HOA Fees $50/ann
Year Built 2021
Annual Tax Amount $9,208
Tax Year 2025
Lot Size 0.280 Acres
Lot Dimensions 80 X 150
Property Sub-Type Detached Single
Property Description
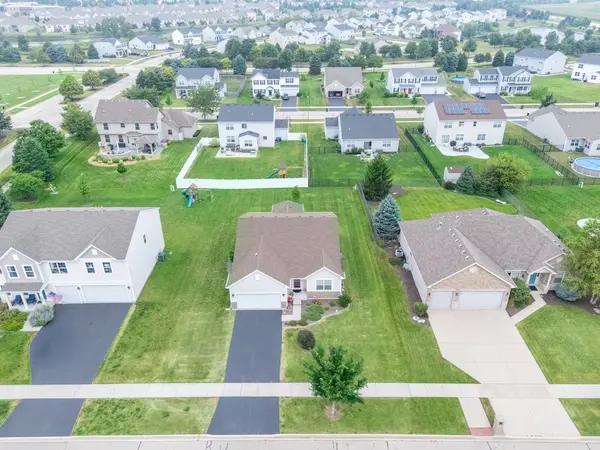
This bright, beautifully maintained 2021 ranch in Ashley Pointe offers nearly 2,000 square feet of living space, a fantastic open floor plan and an expanded builder-option Morning Room that really sets it apart. Vaulted ceilings run through the Family Room, dining area, kitchen and Morning Room, creating an open and airy feel throughout the main living area. The kitchen features quartz countertops, an enlarged island with plenty of seating, upgraded soft close cabinetry, recessed lighting and stainless steel appliances. The Morning Room adds valuable extra living space, tons of natural light and a great connection to the backyard and concrete patio. The primary suite includes a large walk in closet and private bath with double vanity and seated shower, while a spacious second bedroom and full hall bath complete the bedroom wing. A flexible third bedroom with double French doors is currently used as a private office and also works beautifully as a guest room, den or flex space. Luxury vinyl plank flooring runs through much of the main level, and additional features include a partial brick front, decorative foyer railing, first floor laundry with utility sink, ceiling fans, window treatments and a newer water heater from 2024. The expansive unfinished basement is insulated and offers incredible storage along with plenty of future finishing potential. Outside, enjoy a spacious backyard, concrete patio and nicely maintained landscaping. Attached 2 car garage, no SSA tax, a neighborhood park just a block away, and convenient access to shopping, dining and major routes.
Location
State IL
County Kendall
Rooms
Basement Unfinished, Concrete, Storage Space, Partial
Interior
Interior Features Vaulted Ceiling(s), Cathedral Ceiling(s), 1st Floor Bedroom, 1st Floor Full Bath, Walk-In Closet(s), Open Floorplan, Quartz Counters
Heating Natural Gas, Electric
Cooling Central Air
Fireplace N
Appliance Range, Dishwasher, Refrigerator, Disposal, Stainless Steel Appliance(s), Range Hood
Laundry Main Level
Exterior
Garage Spaces 2.0
View Y/N true
Roof Type Asphalt
Building
Story 1 Story
Foundation Concrete Perimeter
Sewer Public Sewer
Water Public
Structure Type Vinyl Siding
New Construction false
Schools
Elementary Schools Circle Center Grade School
Middle Schools Yorkville Middle School
High Schools Yorkville High School
School District 115, 115, 115
Others
HOA Fee Include Other
Ownership Fee Simple w/ HO Assn.
Special Listing Condition None
Read Less Info
Want to know what your home might be worth? Contact us for a FREE valuation!

Our team is ready to help you sell your home for the highest possible price ASAP

© 2026 Listings courtesy of MRED as distributed by MLS GRID. All Rights Reserved.
NEARBY SCHOOLS & BUSINESSES
"My job is to find and attract mastery-based agents to the office, protect the culture, and make sure everyone is happy! "