



Bought with Exclusive Agency of NON MEMBER
-
-
For more information regarding the value of a property, please contact us for a free consultation.
6 Beds
4 Baths
3,216 SqFt
Key Details
Sold Price -
Property Type Single Family Home
Sub Type Detached Single
Listing Status Sold
Purchase Type For Sale
Square Footage 3,216 sqft
Subdivision Farrier Point
MLS Listing ID 12675203
Sold Date -
Bedrooms 6
Full Baths 4
HOA Fees $41/ann
Year Built 1997
Annual Tax Amount $14,657
Tax Year 2025
Lot Dimensions 273X181X334X288X111
Property Sub-Type Detached Single
Property Description
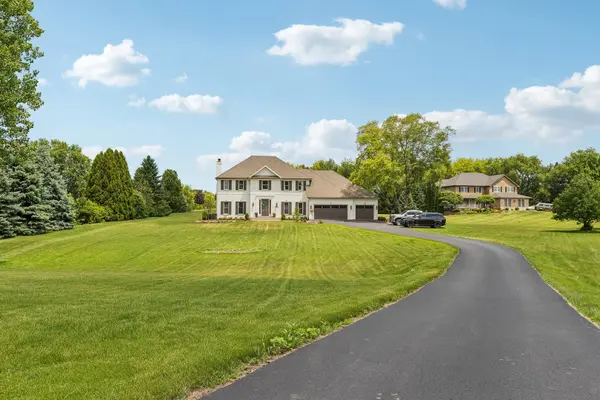
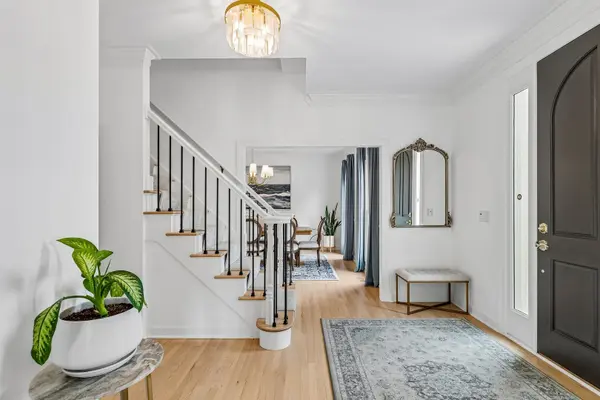
Completely remodeled and move-in ready, this exceptional Farrier Point home sits on a private 1.66-acre lot in one of St. Charles' most desirable custom home communities. Every major space has been thoughtfully updated with high-end finishes and quality craftsmanship throughout. The stunning kitchen is all NEW and features custom cabinetry, quartz countertops, and new appliances. The laundry room is NEW. Every bathroom is NEW and all have heated floors. The luxurious primary suite features a NEW spa-like bath and an oversized walk-in closet. Additional updates include a NEW front door, NEW light fixtures, newly refinished hardwood flooring throughout the main level, brand-NEW hardwood flooring upstairs, a NEW driveway, NEW garage doors, and NEW garage door openers, NEW iron filter and water softener, NEW reverse osmosis, NEW A/C and humidifiers. NEW deep well and well pump. The beautifully finished basement adds valuable living space with an additional bedroom, full bathroom, and plenty of room for recreation or guests. Enjoy the privacy and space of a 1.66-acre homesite while remaining just minutes from downtown St. Charles, shopping, dining, parks, and everything the Fox Valley has to offer. Located within highly regarded St. Charles District 303 schools, this is a rare opportunity to own a fully updated home in an outstanding location.
Location
State IL
County Kane
Community Park, Street Paved
Rooms
Basement Finished, Full
Interior
Interior Features 1st Floor Bedroom, 1st Floor Full Bath, Walk-In Closet(s)
Heating Natural Gas, Forced Air, Zoned, Radiant Floor
Cooling Central Air, Zoned
Flooring Hardwood
Fireplaces Number 1
Fireplaces Type Gas Log, Gas Starter
Fireplace Y
Appliance Range, Microwave, Dishwasher, Refrigerator, Humidifier
Laundry Main Level, Sink
Exterior
Garage Spaces 3.0
View Y/N true
Roof Type Asphalt
Building
Story 2 Stories
Foundation Concrete Perimeter
Sewer Septic Tank
Water Well
Structure Type Brick,Cedar
New Construction false
Schools
Elementary Schools Bell-Graham Elementary School
Middle Schools Thompson Middle School
High Schools St Charles North High School
School District 303, 303, 303
Others
HOA Fee Include Other
Ownership Fee Simple w/ HO Assn.
Special Listing Condition None
Read Less Info
Want to know what your home might be worth? Contact us for a FREE valuation!

Our team is ready to help you sell your home for the highest possible price ASAP

© 2026 Listings courtesy of MRED as distributed by MLS GRID. All Rights Reserved.
NEARBY SCHOOLS & BUSINESSES
"My job is to find and attract mastery-based agents to the office, protect the culture, and make sure everyone is happy! "