



Bought with DeAnne Murray of Brokerocity Inc
-
-
For more information regarding the value of a property, please contact us for a free consultation.
3 Beds
2.5 Baths
1,800 SqFt
Key Details
Sold Price -
Property Type Single Family Home
Sub Type Detached Single
Listing Status Sold
Purchase Type For Sale
Square Footage 1,800 sqft
Subdivision Algonquin Shores
MLS Listing ID 12659706
Sold Date -
Style Traditional
Bedrooms 3
Full Baths 2
Half Baths 1
Year Built 1928
Annual Tax Amount $7,592
Tax Year 2024
Lot Size 0.730 Acres
Lot Dimensions 7039
Property Sub-Type Detached Single
Property Description
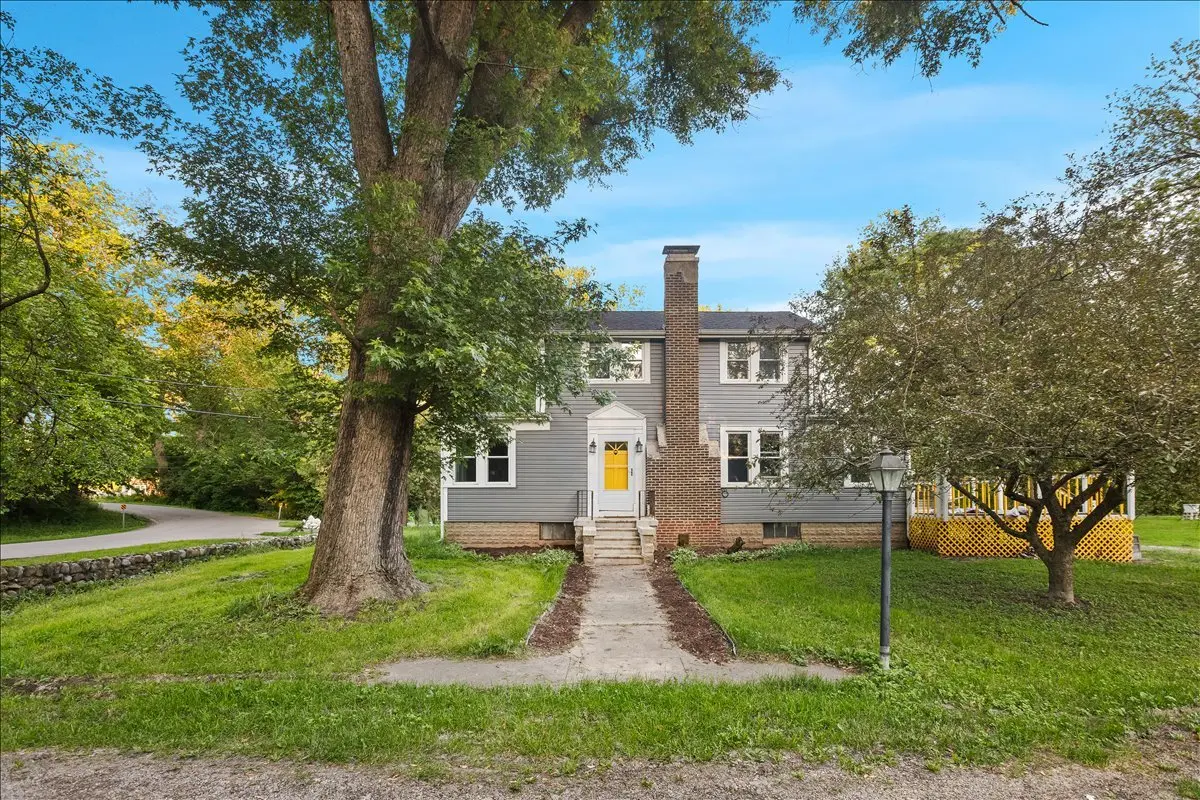
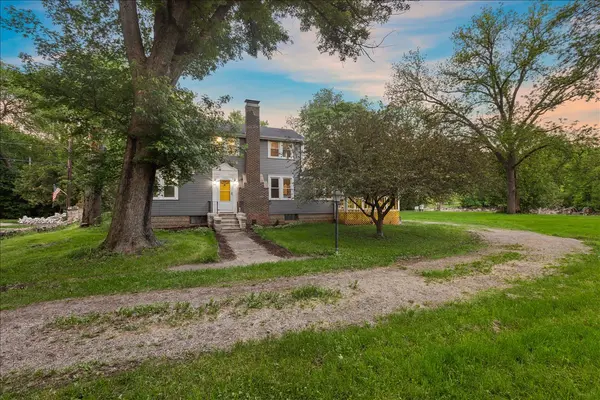
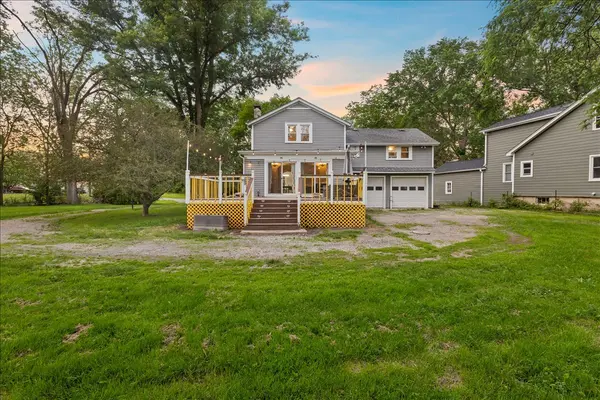
Welcome to your woodland retreat on the Fox River. This light-filled 3-bedroom, 2.5-bath farmhouse with an attached 2-car garage offers great space, scenic views, and a peaceful setting. The main floor features a spacious living room with a fireplace, wood beams, and an adjoining sun room with wood floors, perfect for relaxing or entertaining. The dining area flows easily into a large kitchen with ample counter space, plenty of cabinets, and new stainless steel appliances. The primary suite is set on its own private landing and includes a large walk-in closet, laundry, and an en-suite bath with double sinks, a walk-in shower, and a deep soaking tub. At the next landing you'll find the additional bedrooms, and the second full bathroom. The bedrooms are generously sized and offer views of the river and surrounding trees. Outside, a large deck overlooks the Fox River, and the property spans five lots, providing a sizable yard and frequent visits from deer. Located near public walking trails that lead directly to restaurants and shops in downtown Algonquin. Seller now offering $3,600 in closing cost credit!
Location
State IL
County Kane
Community Park, Water Rights, Street Lights, Street Paved
Rooms
Basement Unfinished, Full
Interior
Interior Features Walk-In Closet(s)
Heating Steam
Cooling None
Flooring Hardwood, Laminate
Fireplaces Number 1
Fireplaces Type Wood Burning
Fireplace Y
Appliance Range, Microwave, Dishwasher, Refrigerator, Washer, Dryer, Stainless Steel Appliance(s), Water Softener Owned
Laundry Upper Level, Laundry Closet
Exterior
Garage Spaces 2.0
View Y/N true
Roof Type Asphalt
Building
Lot Description Water Rights, Mature Trees
Story 2 Stories
Sewer Septic Tank
Water Well
Structure Type Vinyl Siding
New Construction false
Schools
School District 300, 300, 300
Others
HOA Fee Include None
Ownership Fee Simple
Special Listing Condition None
Read Less Info
Want to know what your home might be worth? Contact us for a FREE valuation!

Our team is ready to help you sell your home for the highest possible price ASAP

© 2026 Listings courtesy of MRED as distributed by MLS GRID. All Rights Reserved.
NEARBY SCHOOLS & BUSINESSES
"My job is to find and attract mastery-based agents to the office, protect the culture, and make sure everyone is happy! "