


Bought with Kimberly Odegard of eXp Realty
-
-
For more information regarding the value of a property, please contact us for a free consultation.
3 Beds
2.5 Baths
2,207 SqFt
Key Details
Sold Price -
Property Type Single Family Home
Sub Type Detached Single
Listing Status Sold
Purchase Type For Sale
Square Footage 2,207 sqft
Subdivision Lange'S Subdivision
MLS Listing ID 12733067
Sold Date -
Bedrooms 3
Full Baths 2
Half Baths 1
Year Built 1989
Annual Tax Amount $8,675
Tax Year 2025
Lot Size 0.290 Acres
Lot Dimensions 100x130
Property Sub-Type Detached Single
Property Description
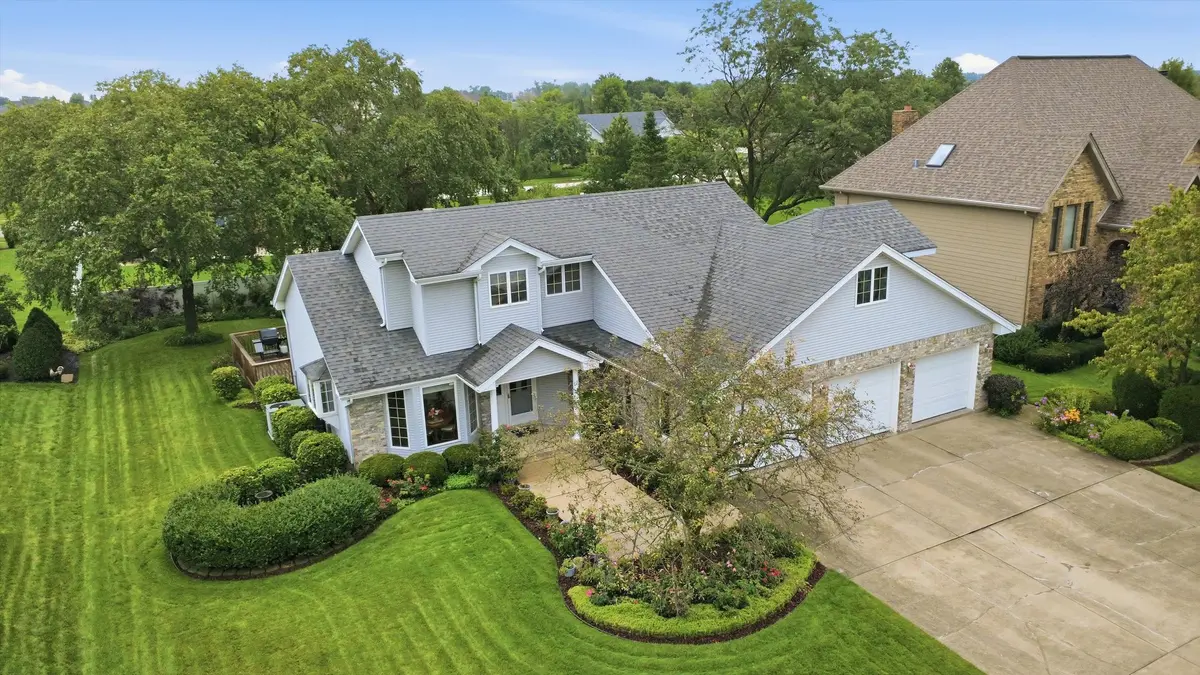
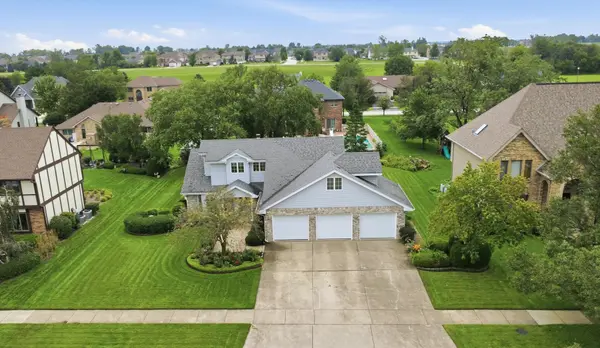
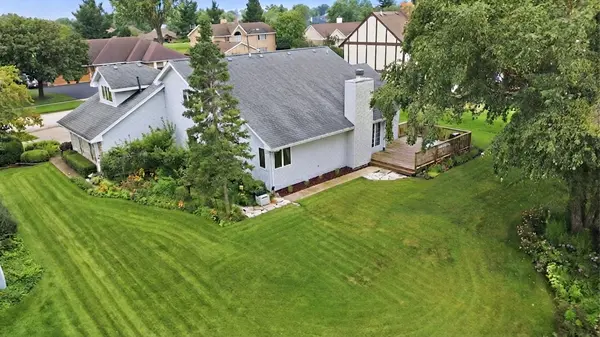
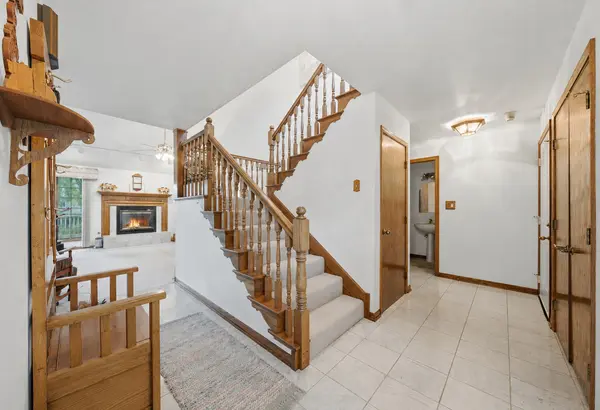
MINT CONDITION - FEATURING A MAIN FLOOR PRIMARY SUITE - Long time owner took METICULOUS care inside & out; from the lush landscaped gardens & freshly mowed yard, to the squeaky clean finished basement & ultra organized laundry room, this property is every home buyer's dream! Featuring 3 bedrooms PLUS a unique office/den/loft area, 2.5 baths, and a THREE car garage with finished basement, it shows like a model home! Ultimate privacy with a generously sized MAIN FLOOR PRIMARY wing, with vaulted ceilings, jetted tub, separate shower & walk in closet. Great open concept layout with cozy gas fireplace insert & beautiful oak mantle. Large eat-in kitchen with solid oak cabinets & bump out bay windows; all appliances stay. Upstairs, in addition to the loft/den area with HARDWOOD floors & built-ins, you'll find 2 more generously sized bedrooms & another full bath. (Loft/den area could easily be converted into a 4th bedroom if desired). Need more space? Head downstairs to the finished family room for movie night. TONS OF STORAGE plus a squeaky clean laundry/storage room with plenty of extra space for a workshop or gym area. Quality Anderson windows throughout. Water heater (2017), washer/dryer (2021), deck (2024), sump with NEW battery back up. Water softener, 3 stage reverse osmosis & irrigation system w/ 7 zones included! ZONED furnaces for up & downstairs w/Ecobee WIFI thermostat. This home takes cleanliness & home maintenance to the next level with turnkey perfection!
Location
State IL
County Will
Community Sidewalks, Street Paved
Rooms
Basement Partially Finished, Full
Interior
Interior Features Vaulted Ceiling(s), 1st Floor Bedroom, 1st Floor Full Bath, Walk-In Closet(s)
Heating Natural Gas, Forced Air
Cooling Central Air, Zoned
Flooring Hardwood
Fireplaces Number 1
Fireplace Y
Appliance Range, Microwave, Dishwasher, Refrigerator, Washer, Dryer, Disposal, Water Softener
Exterior
Garage Spaces 3.0
View Y/N true
Roof Type Asphalt
Building
Lot Description Landscaped
Story 2 Stories
Foundation Concrete Perimeter
Sewer Public Sewer
Water Public
Structure Type Vinyl Siding,Brick
New Construction false
Schools
School District 200U, 200U, 200U
Others
HOA Fee Include None
Ownership Fee Simple
Special Listing Condition None
Read Less Info
Want to know what your home might be worth? Contact us for a FREE valuation!

Our team is ready to help you sell your home for the highest possible price ASAP

© 2026 Listings courtesy of MRED as distributed by MLS GRID. All Rights Reserved.
NEARBY SCHOOLS & BUSINESSES
"My job is to find and attract mastery-based agents to the office, protect the culture, and make sure everyone is happy! "