




Bought with Anne Hardy of Berkshire Hathaway-Chicago
-
-
For more information regarding the value of a property, please contact us for a free consultation.
5 Beds
2.5 Baths
3,846 SqFt
Key Details
Sold Price -
Property Type Single Family Home
Sub Type Detached Single
Listing Status Sold
Purchase Type For Sale
Square Footage 3,846 sqft
Subdivision Cedar Ridge Estates
MLS Listing ID 12747219
Sold Date -
Style Traditional
Bedrooms 5
Full Baths 2
Half Baths 1
HOA Fees $45/mo
Year Built 2003
Tax Year 2025
Lot Size 0.299 Acres
Lot Dimensions 82.5x158
Property Sub-Type Detached Single
Property Description
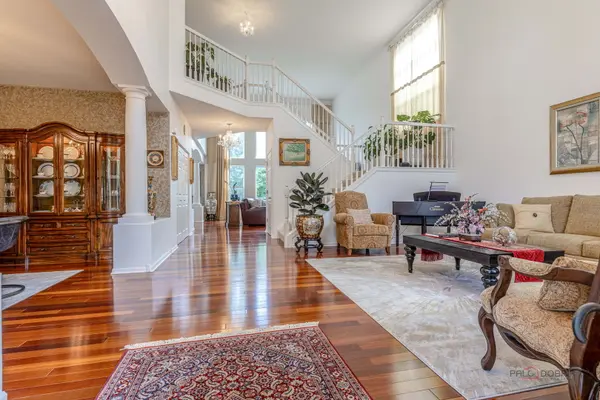
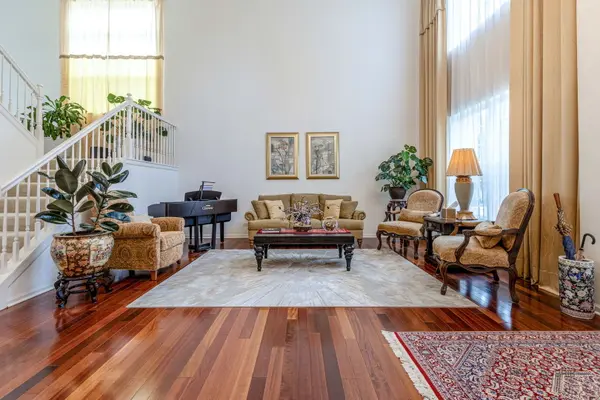
Welcome to Cedar Ridge Estates! This immaculate Winchester model, one of the community's most popular larger floor plans, delivers the space, style and features buyers are looking for! The stunning kitchen features an expansive center island, elevated breakfast bar and double oven, making everyday living and entertaining effortless. A 5th bedroom/first-floor den adds incredible flexibility. Elegant chandeliers throughout add a sophisticated touch, while the spacious primary suite offers custom closet organizers. The finished basement provides even more living and entertaining space with new luxury vinyl flooring, new drop ceiling and a projector for movie nights or game-day fun. Recent updates include roof (2017), shutters and trim painted (2026), driveway sealcoated (2026), washer, dryer, dishwasher and refrigerator (2024), plus one newer furnace. Outside, enjoy a paver patio and newly planted arborvitae trees that create a beautiful setting for relaxing and entertaining. The garage is equipped for wiring an EV charger. This home is already equipped with a radon mitigation system! Immaculate, beautifully maintained and available for immediate possession-this sought-after Winchester is ready to welcome you home!
Location
State IL
County Lake
Community Park, Lake, Curbs, Sidewalks, Street Lights, Street Paved
Rooms
Basement Finished, Full
Interior
Interior Features Cathedral Ceiling(s), 1st Floor Bedroom, Walk-In Closet(s), High Ceilings, Granite Counters, Pantry
Heating Natural Gas, Forced Air, Sep Heating Systems - 2+, Zoned
Cooling Central Air, Zoned
Flooring Hardwood, Carpet
Fireplaces Number 1
Fireplaces Type Electric
Fireplace Y
Appliance Double Oven, Dishwasher, Refrigerator, Washer, Dryer, Disposal, Cooktop, Range Hood
Laundry Main Level, Gas Dryer Hookup, In Unit, Sink
Exterior
Garage Spaces 3.0
View Y/N true
Roof Type Asphalt
Building
Lot Description Landscaped
Story 2 Stories
Foundation Concrete Perimeter
Sewer Public Sewer
Water Lake Michigan
Structure Type Vinyl Siding
New Construction false
Schools
Elementary Schools Olive C Martin School
Middle Schools Peter J Palombi School
High Schools Grant Community High School
School District 41, 41, 124
Others
HOA Fee Include Other
Ownership Fee Simple w/ HO Assn.
Special Listing Condition None
Read Less Info
Want to know what your home might be worth? Contact us for a FREE valuation!

Our team is ready to help you sell your home for the highest possible price ASAP

© 2026 Listings courtesy of MRED as distributed by MLS GRID. All Rights Reserved.
NEARBY SCHOOLS & BUSINESSES
"My job is to find and attract mastery-based agents to the office, protect the culture, and make sure everyone is happy! "