




Bought with Christopher Stone of RBT Realty LLC
-
-
For more information regarding the value of a property, please contact us for a free consultation.
5 Beds
4 Baths
3,382 SqFt
Key Details
Sold Price -
Property Type Single Family Home
Sub Type Detached Single
Listing Status Sold
Purchase Type For Sale
Square Footage 3,382 sqft
MLS Listing ID 12637959
Sold Date -
Style Colonial,Farmhouse
Bedrooms 5
Full Baths 4
Year Built 1866
Annual Tax Amount $12,415
Tax Year 2025
Lot Size 10.000 Acres
Lot Dimensions 435600
Property Sub-Type Detached Single
Property Description
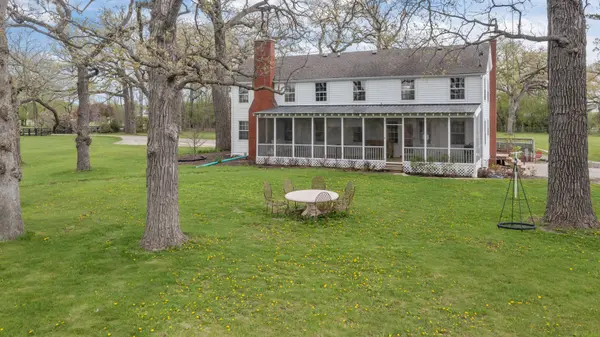
Oakview Farm is where dreams truly come to life. Nestled on 10 breathtaking acres beside Lake County's protected Dutch Gap Forest Preserve, this extraordinary "farmette" offers unmatched peace, privacy, and forever views beneath majestic century-old oak trees. The beautifully restored 1866 farmhouse blends timeless character with extensive modern renovations, creating a one-of-a-kind private sanctuary. A haven for animal lovers or those just in search of peace and tranquility, you'll find just approaching the property brings a new sense of calm. The main home features 5 bedrooms, 4 fully remodeled baths, hardwood floors, and a delightful kitchen with stone countertops, hand-painted Portuguese tile backsplash, vintage themed refrigerator, induction range with pot filler, farmhouse sink, and charming breakfast room. A functional floor plan provides easy living for day to day and entertaining. The home also includes formal living and dining rooms, a family room and a first floor bedroom and bath. Endless hours will be spent on the remarkable screened porch with panoramic nature views. An oversized mudroom with individual cubbies keeps everyone organized. Ideal for animal lovers, hobby farming, multigenerational living, or income opportunities, the property includes a separate guest home, 5-stall horse barn, 4-car garage and workshop, additional 2-car garage, expansive chicken coop, turkey coop, silo, utility building with HVAC, and a complete, heated and cooled dog kennel and grooming room with secured dog run. Agricultural zoning adds even more flexibility and potential. The property is fully fenced and provides a security system that includes security gates at the entry. Just minutes from the interstate yet worlds away from the ordinary, Oakview Farm is more than a home-it's a lifestyle. Please view the attached video for a nice representation of what is here!
Location
State IL
County Lake
Rooms
Basement Unfinished, Full
Interior
Heating Natural Gas
Cooling Window Unit(s)
Fireplaces Number 1
Fireplaces Type Gas Log
Fireplace Y
Appliance Range, Microwave, Dishwasher, Refrigerator, Washer, Dryer
Exterior
Exterior Feature Dog Run, Box Stalls
Garage Spaces 6.0
View Y/N true
Roof Type Asphalt
Building
Lot Description Forest Preserve Adjacent
Story 2 Stories
Foundation Concrete Perimeter, Stone
Sewer Septic Tank
Water Well
Structure Type Frame
New Construction false
Schools
School District 34, 34, 117
Others
HOA Fee Include None
Ownership Fee Simple
Special Listing Condition List Broker Must Accompany
Read Less Info
Want to know what your home might be worth? Contact us for a FREE valuation!

Our team is ready to help you sell your home for the highest possible price ASAP

© 2026 Listings courtesy of MRED as distributed by MLS GRID. All Rights Reserved.
NEARBY SCHOOLS & BUSINESSES
"My job is to find and attract mastery-based agents to the office, protect the culture, and make sure everyone is happy! "