



Bought with Cathy Oberbroeckling of Baird & Warner
-
-
For more information regarding the value of a property, please contact us for a free consultation.
2 Beds
2.5 Baths
1,903 SqFt
Key Details
Sold Price -
Property Type Townhouse
Sub Type Townhouse-TriLevel
Listing Status Sold
Purchase Type For Sale
Square Footage 1,903 sqft
Subdivision West Lake
MLS Listing ID 12707811
Sold Date -
Bedrooms 2
Full Baths 2
Half Baths 1
HOA Fees $252/mo
Year Built 2007
Annual Tax Amount $7,793
Tax Year 2025
Lot Dimensions 2002
Property Sub-Type Townhouse-TriLevel
Property Description
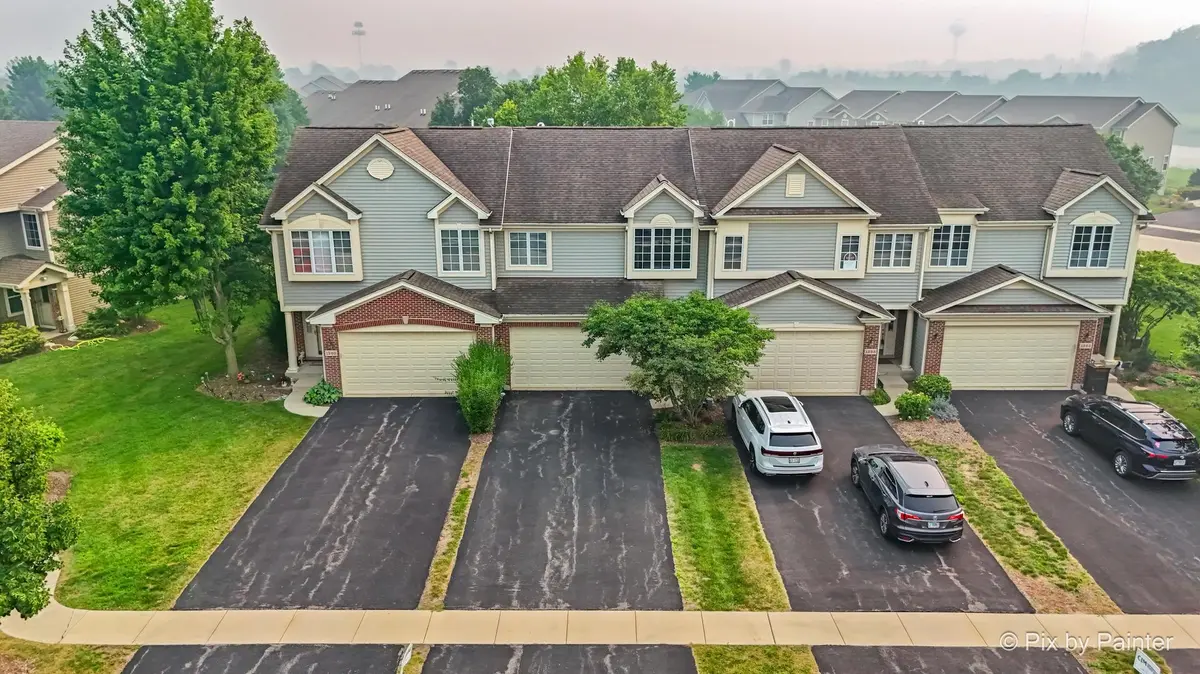
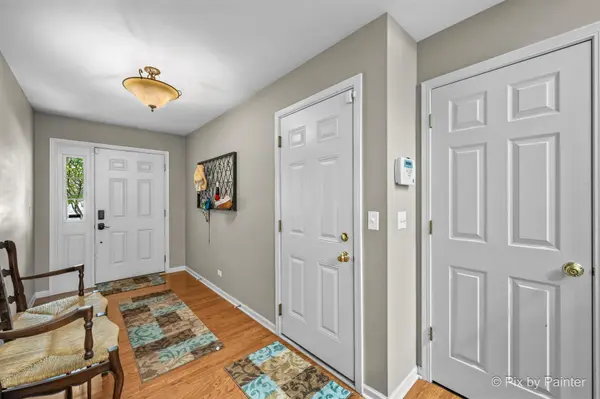
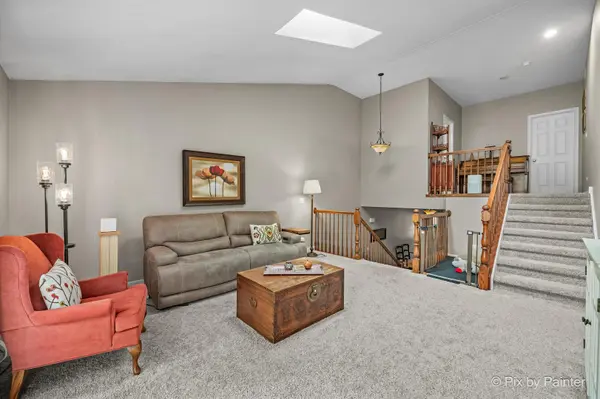
SO MUCH NEW JUST PACK YOUR BOXES TO MOVE IN! NEW roof, gutters, electric skylights, and siding July 2026. This expanded Buckingham model offers an open and airy kitchen with high end applicances, vaulted ceilings, upgraded cabinetry, recessed lighting, hardwood floors, a breakfast bar, and separate dining area. Two car garage, 2nd floor loft area, spacious room sizes, private deck, and a finished English basement with the second bedroom and a full bath! Primary Suite with nicely appointed bath featuring double sinks, separate soaking tub, and a huge walk in closet with organizer system. West Lake community is surrounded by walking paths, access to the Hollows Conservation area, close to restaurants downtown Cary, and shopping! Washer/dryer, Dishwasher, Carpet/Vinyl floors in lower level all replaced in 2022. Powder room lights/faucet/hardware and keyless lock front door 2023, lower level bath vanity, master bath light fixtures, Furnace 2024. Oven/Stove, Microwave, Quiet Garage Opener 2025. Hot water heater 2021. Floor plan in additional information. HOA will be replacing the roof in the next 10 days. Exclude the garage freezer as the seller plans on taking it.
Location
State IL
County Mchenry
Rooms
Basement Finished, Crawl Space, Full, Daylight
Interior
Interior Features Cathedral Ceiling(s), Storage
Heating Natural Gas, Forced Air
Cooling Central Air
Flooring Hardwood
Fireplace N
Appliance Range, Microwave, Dishwasher, High End Refrigerator, Washer, Dryer, Disposal, Water Purifier, Water Purifier Owned, Water Softener Owned, Humidifier
Laundry Washer Hookup, In Unit
Exterior
Garage Spaces 2.0
View Y/N true
Roof Type Asphalt
Building
Lot Description Common Grounds, Landscaped
Foundation Concrete Perimeter
Sewer Public Sewer
Water Public
Structure Type Vinyl Siding,Brick
New Construction false
Schools
Elementary Schools Deer Path Elementary School
Middle Schools Cary Junior High School
High Schools Cary-Grove Community High School
School District 26, 26, 155
Others
Pets Allowed Cats OK, Dogs OK, Number Limit
HOA Fee Include Insurance,Exterior Maintenance,Lawn Care,Scavenger,Snow Removal
Ownership Fee Simple w/ HO Assn.
Special Listing Condition None
Read Less Info
Want to know what your home might be worth? Contact us for a FREE valuation!

Our team is ready to help you sell your home for the highest possible price ASAP

© 2026 Listings courtesy of MRED as distributed by MLS GRID. All Rights Reserved.
NEARBY SCHOOLS & BUSINESSES
"My job is to find and attract mastery-based agents to the office, protect the culture, and make sure everyone is happy! "