




Bought with Dean Tubekis of Coldwell Banker Realty
-
-
For more information regarding the value of a property, please contact us for a free consultation.
4 Beds
2.5 Baths
2,200 SqFt
Key Details
Sold Price -
Property Type Single Family Home
Sub Type Detached Single
Listing Status Sold
Purchase Type For Sale
Square Footage 2,200 sqft
Subdivision Strathmore
MLS Listing ID 12734284
Sold Date -
Bedrooms 4
Full Baths 2
Half Baths 1
Year Built 1975
Annual Tax Amount $12,909
Tax Year 2025
Lot Dimensions 6237
Property Sub-Type Detached Single
Property Description
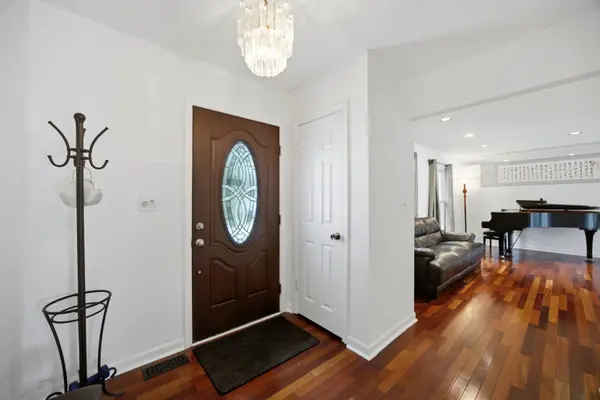
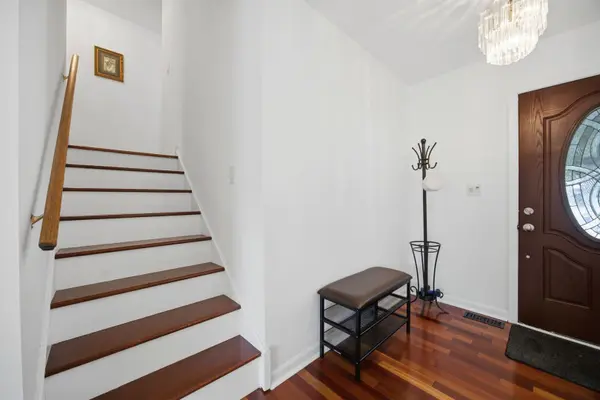
Welcome Home! - a rare gem in an unbeatable location! This beautifully maintained, move-in-ready home is nestled on one of Strathmore's rarely available private streets and offers the perfect blend of comfort, space, and convenience. Located within walking distance of Prairie Elementary, just ~2 mile from Twin Groves Middle School, and only 2.5 miles from highly acclaimed Stevenson High School. Enjoy everything you need just minutes from your doorstep. Libraries, parks, shopping, restaurants, childcare, hospitals, major highways, and Metra stations are all within a 10-minute drive, making everyday life incredibly convenient. Step inside to a bright and spacious living room and formal dining room, perfect for hosting holiday gatherings and entertaining family and friends. The oversized kitchen-the largest in the subdivision-is truly a chef's dream, offering abundant workspace and storage. The adjoining breakfast area overlooks a beautifully designed patio, creating the perfect setting for morning coffee, outdoor dining, or relaxing year-round. A row of mature arborvitae provides exceptional privacy and a picturesque backyard retreat. A convenient powder room completes the main level. Upstairs, the spacious primary suite features a walk-in closet and a private ensuite bath complete with a Jacuzzi tub. Three additional generously sized bedrooms share a full hallway bathroom, providing plenty of room for family and guests. The expansive lower-level family room offers versatile living space, ideal for movie nights, a game room, home office, or play area. This home has been lovingly cared for and thoughtfully updated throughout. Be sure to review the extensive list of recent improvements including gleaming Brazilian cherry hardwood floor throughout, newer roof/appliances, electric vehicle charger, and many more. Don't miss this rare opportunity to own a beautiful home in one of Strathmore's most desirable locations. Move in, settle down, and start creating memories that will last a lifetime! Updates include 2026 New patio with Unilock pavers/2026 Freshly painted interior /2025 Tesla charger/2025 myQ garage door automatic control system/2025 Blink Smart Security/2024 Back up battery system for sump pump/2023 New water heater thermostat/2022 New roof, gutters and gutter guards/2021 New stove, washer/dryer/2021 Swing set/2018 Brazilian cherry hardwood floor second level/2018 New sump pump/2016 Venting hood for kitchen/2015 New insulation.
Location
State IL
County Lake
Community Park, Lake, Sidewalks, Street Lights, Street Paved
Rooms
Basement Crawl Space
Interior
Heating Natural Gas
Cooling Central Air
Fireplace N
Appliance Range, Microwave, Dishwasher, Refrigerator, Washer, Dryer, Disposal, Range Hood, Gas Oven
Exterior
Garage Spaces 2.0
View Y/N true
Roof Type Asphalt
Building
Story 1.5 Story
Foundation Concrete Perimeter
Sewer Public Sewer
Water Lake Michigan
Structure Type Vinyl Siding,Brick
New Construction false
Schools
Elementary Schools Prairie Elementary School
Middle Schools Twin Groves Middle School
High Schools Adlai E Stevenson High School
School District 96, 96, 125
Others
HOA Fee Include None
Ownership Fee Simple
Special Listing Condition None
Read Less Info
Want to know what your home might be worth? Contact us for a FREE valuation!

Our team is ready to help you sell your home for the highest possible price ASAP

© 2026 Listings courtesy of MRED as distributed by MLS GRID. All Rights Reserved.
NEARBY SCHOOLS & BUSINESSES
"My job is to find and attract mastery-based agents to the office, protect the culture, and make sure everyone is happy! "