




Bought with Isabelle Cole of Ruhl&Ruhl REALTORS Moline
-
-
For more information regarding the value of a property, please contact us for a free consultation.
2 Beds
1.5 Baths
1,925 SqFt
Key Details
Sold Price -
Property Type Single Family Home
Sub Type Detached Single
Listing Status Sold
Purchase Type For Sale
Square Footage 1,925 sqft
MLS Listing ID 12713605
Sold Date -
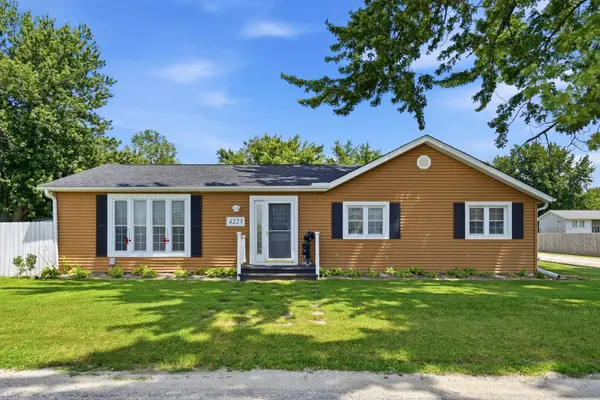
Style Ranch
Bedrooms 2
Full Baths 1
Half Baths 1
Year Built 1950
Annual Tax Amount $3,771
Tax Year 2025
Lot Size 1.010 Acres
Lot Dimensions 165x270
Property Sub-Type Detached Single
Property Description
Enjoy the privacy of country living without giving up the convenience of being just minutes from Port Byron, the Quad Cities, and Interstate 80. Situated on a scenic 1-acre parcel, this well-maintained 2-bedroom, 1.5-bath home offers multiple living spaces, all on one level. The eat-in galley kitchen includes all appliances and generous cabinet and counter space. A flexible bonus room provides the perfect office or den, while the spacious primary bedroom features a private half bath. Enjoy two screened porches overlooking the large backyard, ideal for relaxing throughout the seasons. Outside you'll find a 2-car garage (24x24), oversized heated boat garage (19x32), carport (13x32), storage shed, dedicated dog run, and enclosed catio for your four-legged family members. With a private well, oversized septic system, and whole-home generator, this property combines the peace of country living with the convenience of an easy commute.
Location
State IL
County Rock Island
Rooms
Basement Unfinished, Crawl Space, Partial
Interior
Interior Features 1st Floor Bedroom, 1st Floor Full Bath, Built-in Features
Heating Natural Gas
Cooling Central Air
Flooring Carpet
Fireplaces Number 1
Fireplaces Type Electric
Fireplace Y
Appliance Range, Microwave, Dishwasher, Refrigerator, Washer, Dryer, Water Softener Owned
Laundry Main Level, In Unit, In Bathroom
Exterior
Exterior Feature Dog Run, Fire Pit
Garage Spaces 3.0
View Y/N true
Roof Type Asphalt
Building
Lot Description Level
Story 1 Story
Foundation Block
Sewer Septic Tank
Water Well
Structure Type Vinyl Siding
New Construction false
Schools
Elementary Schools Riverdale Elementary School
Middle Schools Riverdale Middle School
High Schools Riverdale High School
School District 100, 100, 100
Others
HOA Fee Include None
Ownership Fee Simple
Special Listing Condition None
Read Less Info
Want to know what your home might be worth? Contact us for a FREE valuation!

Our team is ready to help you sell your home for the highest possible price ASAP

© 2026 Listings courtesy of MRED as distributed by MLS GRID. All Rights Reserved.
NEARBY SCHOOLS & BUSINESSES
"My job is to find and attract mastery-based agents to the office, protect the culture, and make sure everyone is happy! "