




Bought with Jill Sorrell of Mel Foster Co. Clinton
-
-
For more information regarding the value of a property, please contact us for a free consultation.
3 Beds
2.5 Baths
1,958 SqFt
Key Details
Sold Price -
Property Type Single Family Home
Sub Type Detached Single
Listing Status Sold
Purchase Type For Sale
Square Footage 1,958 sqft
MLS Listing ID 12577801
Sold Date -
Style Victorian,Tudor
Bedrooms 3
Full Baths 2
Half Baths 1
Year Built 1934
Annual Tax Amount $4,295
Tax Year 2024
Lot Dimensions 100x135
Property Sub-Type Detached Single
Property Description
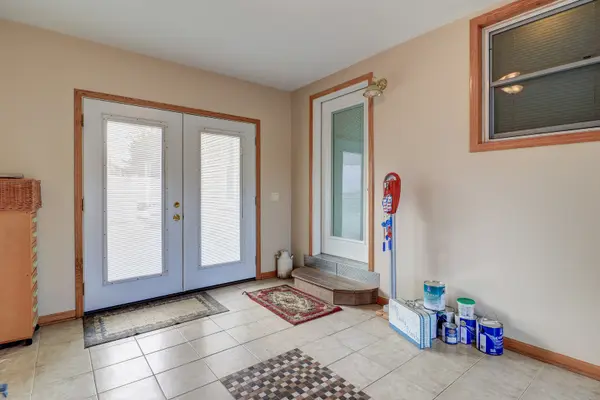
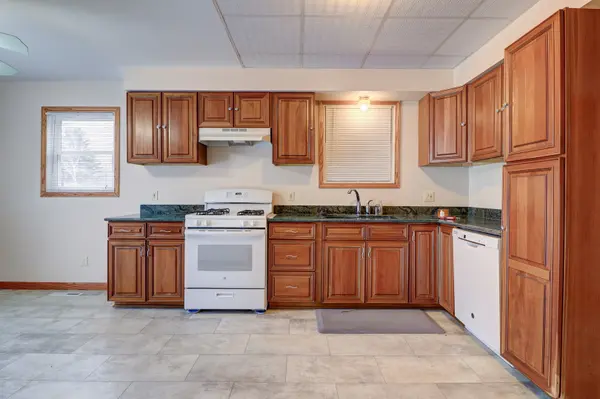
Room to grow, space to breathe, and upgrades that make everyday life easier, this 3-bedroom, 2.5-bath single-family home is built for the next chapter. From the kitchen addition and classic built-ins to a sun room that doubles beautifully as a large home office, every corner is designed to give a growing household more flexibility, comfort, and places to land. Inside, you will find a true dining room with built-in cabinets, a butler pantry, a cedar food pantry, and solid oak doors throughout. The kitchen addition creates the kind of flow that works for busy mornings and relaxed evenings, and all appliances stay, including a Speed Queen washer and dryer. Bathrooms are thoughtfully updated with a jet tub and a new shower, while dual on-demand hot water heaters keep hot water ready when you need it, including a recirculation line that helps deliver hot water right at the faucet. Big-ticket improvements add peace of mind, too: a 4-year-old AC condenser, new 200 amp service, top of chimney tuck pointed 2022, and a power-vented attic. Outside, enjoy a generous 0.45-acre setting with practical extras that make a difference. A breezeway connects the home to a true 24 x 24 two-car garage, complete with new door openers and a metal fire door for an added layer of protection. The garage exterior and interior were just painted in 2024, and the home also features a new roof, gutters, downspouts, soffit, and aluminum trim completed by Boss Roofing. Need storage and space for hobbies? You have a shed (approximately 12 x 14) on a cement slab for all the outdoor activites. For added flexibility, the basement includes a gas washer and dryer hookup. When you want to get outside without going far, the river is just 2 block away, and a park is 4 blocks away, perfect for fresh air, quick play breaks, or a peaceful reset. For weekend plans and day trips, the Quad Cities is about 30 minutes away and Galena is an hour away. If you have been waiting for a home with space, smart upgrades, and the kind of character you cannot replicate, schedule your showing and see how effortlessly this one fits real life. Water line in basement north side will be fixed before close of property. Motivated Seller
Location
State IL
County Whiteside
Rooms
Basement Unfinished, Full
Interior
Interior Features 1st Floor Full Bath, Bookcases, Pantry
Heating Gas
Cooling Central Air
Flooring Hardwood, Carpet
Fireplaces Number 1
Fireplaces Type Wood Burning
Fireplace Y
Appliance Range, Microwave, Dishwasher, Refrigerator, Washer, Dryer
Laundry Main Level
Exterior
Garage Spaces 2.0
View Y/N true
Building
Story 2 Stories
Sewer Public Sewer
Water Public
Structure Type Vinyl Siding
New Construction false
Schools
School District 2, 2, 2
Others
HOA Fee Include None
Ownership Fee Simple
Special Listing Condition None
Read Less Info
Want to know what your home might be worth? Contact us for a FREE valuation!

Our team is ready to help you sell your home for the highest possible price ASAP

© 2026 Listings courtesy of MRED as distributed by MLS GRID. All Rights Reserved.
NEARBY SCHOOLS & BUSINESSES
"My job is to find and attract mastery-based agents to the office, protect the culture, and make sure everyone is happy! "