




Bought with Ewa Bosowski of Landmark Realtors
-
-
For more information regarding the value of a property, please contact us for a free consultation.
4 Beds
2.5 Baths
3,551 SqFt
Key Details
Sold Price -
Property Type Single Family Home
Sub Type Detached Single
Listing Status Sold
Purchase Type For Sale
Square Footage 3,551 sqft
Subdivision Riverwalk
MLS Listing ID 12754074
Sold Date -
Style Traditional
Bedrooms 4
Full Baths 2
Half Baths 1
HOA Fees $65/mo
Year Built 2002
Annual Tax Amount $9,802
Tax Year 2025
Lot Size 0.270 Acres
Lot Dimensions 72X138X89X135
Property Sub-Type Detached Single
Property Description
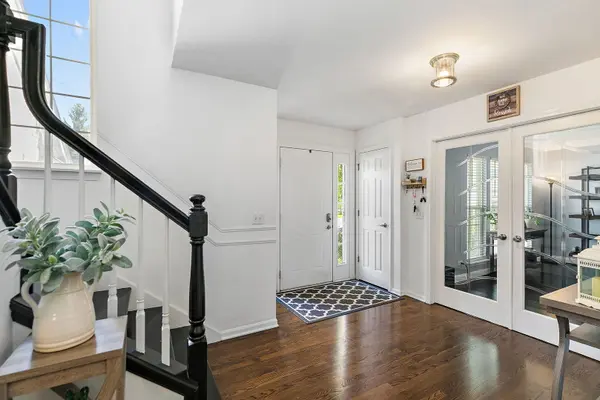
Spacious two-story home in Port Barrington's Riverwalk subdivision with a 3-car garage, finished basement and private secluded backyard setting. The main level features hardwood flooring throughout much of the living space and a functional open floor plan. The front living room offers flexibility as a home office or sitting room, along with a separate formal dining room. The updated eat-in kitchen features white cabinetry, granite countertops, tile backsplash, stainless steel appliances, breakfast bar and plenty of cabinet and counter space. The kitchen opens directly to the family room with vaulted ceiling and sliding glass doors leading to the backyard. Upstairs you'll find three bedrooms plus a large loft that works well as an office, media room or additional living space. The oversized master suite includes a walk-in closet and private bath with dual sinks, whirlpool tub and separate shower. Two additional bedrooms and a full hall bath complete the second floor. The finished basement provides additional recreation and living space, a home office or potential 4th bedroom, plus a large storage area. Roof replaced in 2019, refrigerator in 2024 and garbage disposal in 2025. The oversized 3-car garage offers volume ceilings and additional storage space. Outside, the backyard is surrounded by mature trees and landscaping, creating excellent privacy. A large brick paver patio with fire pit and string lighting provides plenty of space for outdoor dining, grilling and entertaining. Located in Riverwalk near the Fox River, marina, forest preserves, lakes, trails and parks, with convenient access to shopping, restaurants and the Metra. District 118 schools.
Location
State IL
County Mchenry
Community Curbs, Sidewalks, Street Lights, Street Paved
Rooms
Basement Finished, Full
Interior
Interior Features Cathedral Ceiling(s), Walk-In Closet(s), Open Floorplan, Granite Counters, Separate Dining Room, Pantry
Heating Gas, Forced Air
Cooling Central Air
Flooring Hardwood
Fireplace Y
Appliance Range, Microwave, Dishwasher, Refrigerator, Washer, Dryer, Disposal, Stainless Steel Appliance(s), Water Softener, Humidifier
Laundry Upper Level, Gas Dryer Hookup, In Unit
Exterior
Exterior Feature Fire Pit
Garage Spaces 3.0
View Y/N true
Roof Type Asphalt
Building
Lot Description Mature Trees
Story 2 Stories
Foundation Concrete Perimeter
Sewer Public Sewer
Water Well
Structure Type Vinyl Siding,Brick
New Construction false
Schools
Elementary Schools Cotton Creek School
Middle Schools Matthews Middle School
High Schools Wauconda Community High School
School District 118, 118, 118
Others
HOA Fee Include Insurance,Other
Ownership Fee Simple w/ HO Assn.
Special Listing Condition None
Read Less Info
Want to know what your home might be worth? Contact us for a FREE valuation!

Our team is ready to help you sell your home for the highest possible price ASAP

© 2026 Listings courtesy of MRED as distributed by MLS GRID. All Rights Reserved.
NEARBY SCHOOLS & BUSINESSES
"My job is to find and attract mastery-based agents to the office, protect the culture, and make sure everyone is happy! "