




Bought with Mackenzie Allen of RE/MAX Rising
-
-
For more information regarding the value of a property, please contact us for a free consultation.
3 Beds
2.5 Baths
2,474 SqFt
Key Details
Sold Price -
Property Type Single Family Home
Sub Type Detached Single
Listing Status Sold
Purchase Type For Sale
Square Footage 2,474 sqft
Subdivision South Hill
MLS Listing ID 12565278
Sold Date -
Style Contemporary
Bedrooms 3
Full Baths 2
Half Baths 1
Year Built 1981
Annual Tax Amount $11,576
Tax Year 2025
Lot Size 40.020 Acres
Lot Dimensions 40.02
Property Sub-Type Detached Single
Property Description
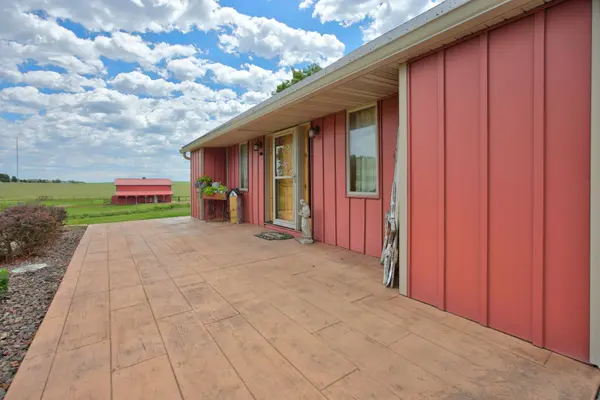
Discover the perfect blend of comfort, function, and country living at this incredible 3-bed, 2.5-bath home on 40 acres zoned agricultural. The 2,400-sq-ft home features a metal roof, spacious primary suite with walk-in closet, and an unfinished basement with full bath rough-in for future expansion. Step outside to your private oasis with an in-ground 15x40 pool surrounded by stamped concrete and a pool house with equipment and storage. Horse enthusiasts will love the three well-equipped barns, all with city water and electric: * Barn #1: 36x48 with 6 stalls, large tack room, hay loft, and 5 acres of turnout pasture with 4 private paddocks. * Barn #2: 36x24 with 4 stalls, hay loft, and 3-acre pasture. * Barn #3: features 2 oversized and 3 smaller stalls, tack room, feed room, and 4-acre pasture. Outdoor amenities include a riding area, round pen, and 7 additional acres of pasture with a 24x24 loafing shed and feed/tack room that's ideal for safe trail riding and training. A 60x110 Ragland building with concrete floor, water and electric, provides abundant storage or workshop space. The property also produces 7 acres of alfalfa/orchard grass (approx. 2,000-2,500 square bales per year) and comes with an impressive lineup of equipment, including a John Deere 2555 tractor, hay baler, mower conditioner, bush hog, finish mower, Ferris zero-turn, and more. Everything you need to maintain the operation that's already in place. This property offers it all: privacy, productivity, and pristine equestrian facilities-just waiting for its next owner to live the country dream while having all the conveniences of the city life, minutes away.
Location
State IL
County Mclean
Rooms
Basement Unfinished, Full
Interior
Interior Features 1st Floor Full Bath, Cathedral Ceiling(s), Walk-In Closet(s)
Heating Forced Air, Gas
Cooling Central Air
Fireplace N
Appliance Range, Dishwasher, Refrigerator, Washer, Dryer, Humidifier
Laundry Electric Dryer Hookup
Exterior
Garage Spaces 2.0
View Y/N true
Building
Lot Description Mature Trees, Landscaped
Story 1.5 Story
Sewer Septic Tank
Water Public
Structure Type Stone,Wood Siding
New Construction false
Schools
Elementary Schools Fox Creek Elementary
Middle Schools Parkside Jr High
High Schools Normal Community West High Schoo
School District 5, 5, 5
Others
HOA Fee Include None
Ownership Fee Simple
Special Listing Condition None
Read Less Info
Want to know what your home might be worth? Contact us for a FREE valuation!

Our team is ready to help you sell your home for the highest possible price ASAP

© 2026 Listings courtesy of MRED as distributed by MLS GRID. All Rights Reserved.
NEARBY SCHOOLS & BUSINESSES
"My job is to find and attract mastery-based agents to the office, protect the culture, and make sure everyone is happy! "